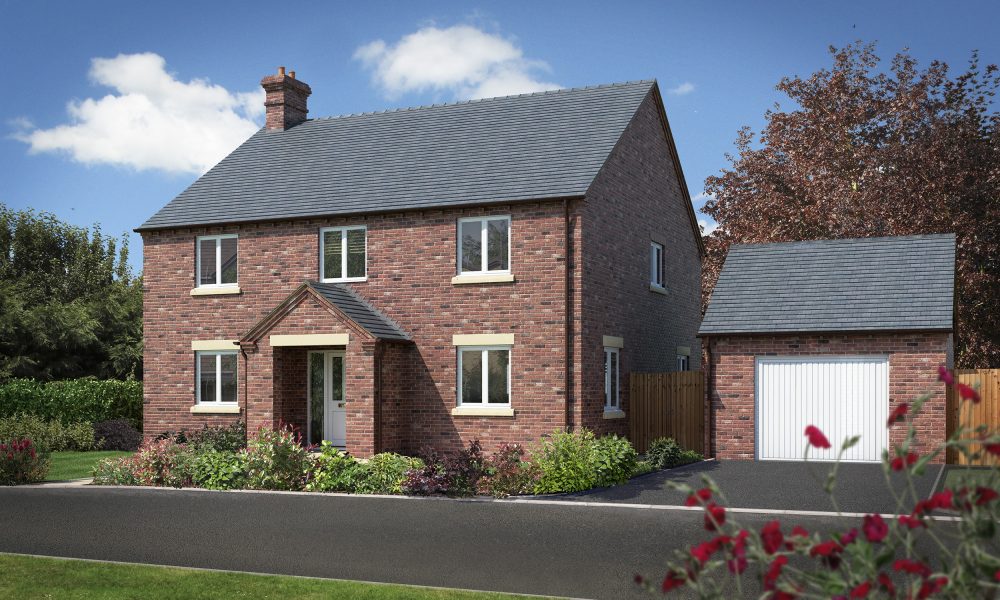
Sold
The Felton, Plot 20
4-bedroom home at Dovaston Park
- Bedrooms4
- StatusSold
- Floor planSee layout
- DevelopmentDovaston Park
Floor plan
Tap the plan to see it full size, or download the PDF. Dimensions are approximate and homes may be handed (mirrored).
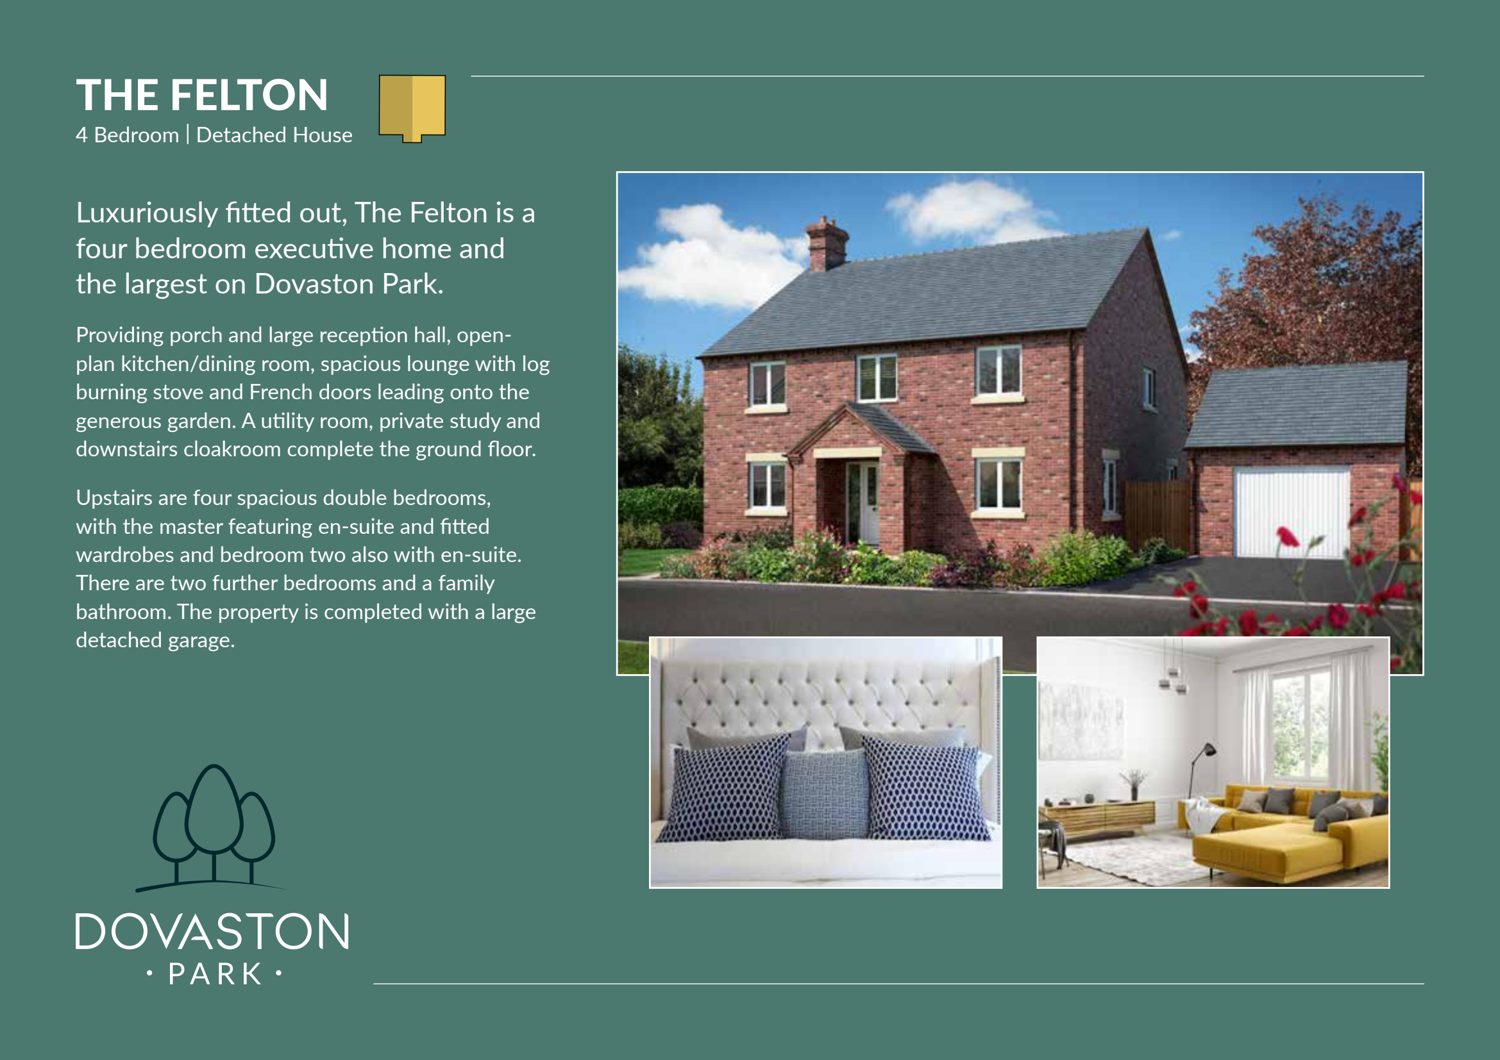
Providing porch and large reception hall, open-plan kitchen/dining room, spacious lounge with log burning stove and French doors leading onto the
generous garden. A utility room, private study and downstairs cloakroom complete the ground floor.
Upstairs are four spacious double bedrooms, with the master featuring en suite and fitted wardrobes and bedroom two also with en suite.
There are two further bedrooms and a family bathroom. The property is completed with a large detached garage.
Key Features
- 4 Bedroom
- Ultra Fast Fibre Broadband
- 3 Bathrooms
- Driveway
- Large Detached Garage
- Garden
Photographs