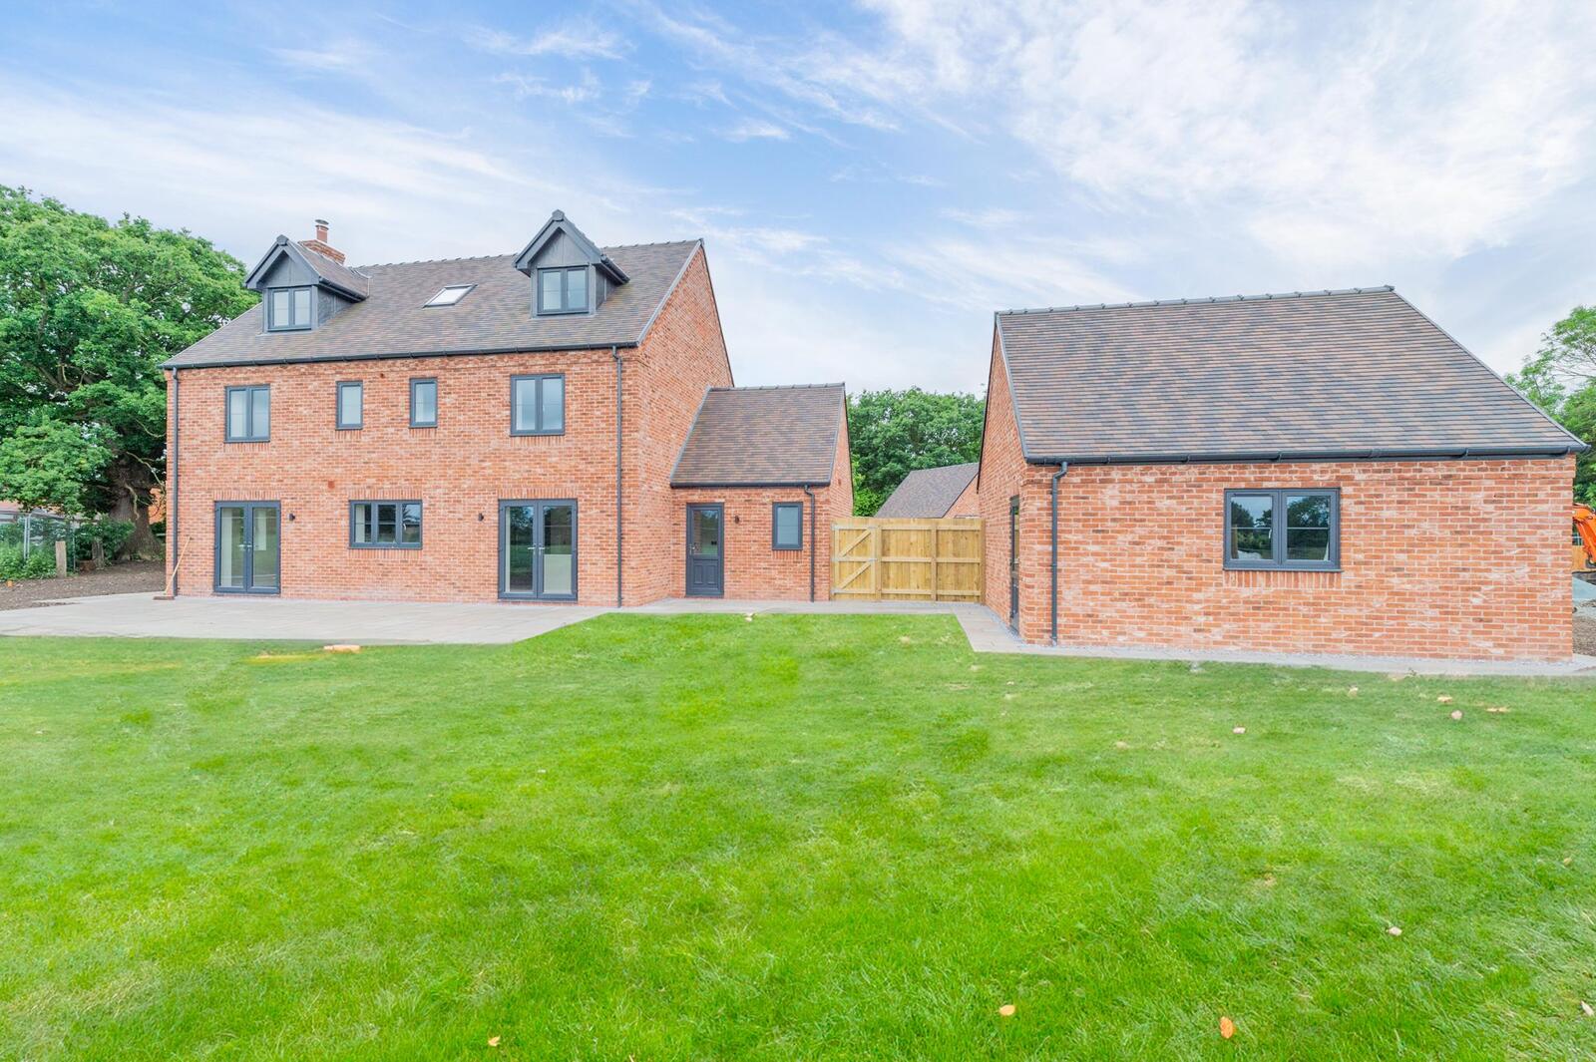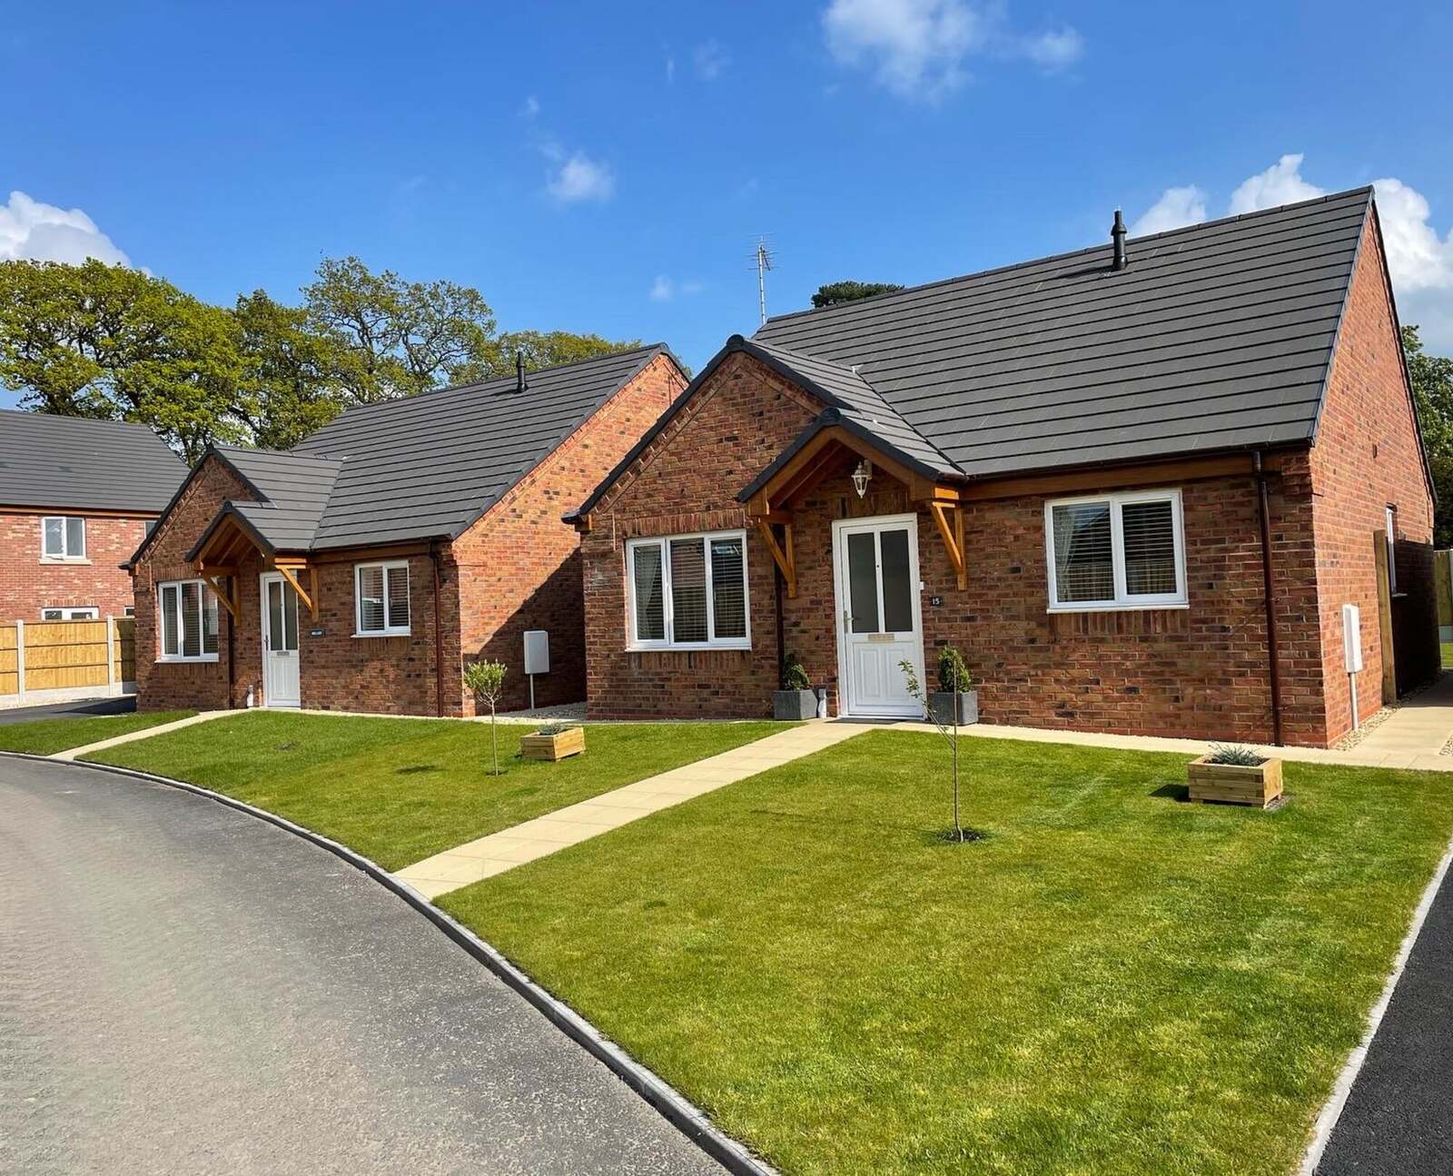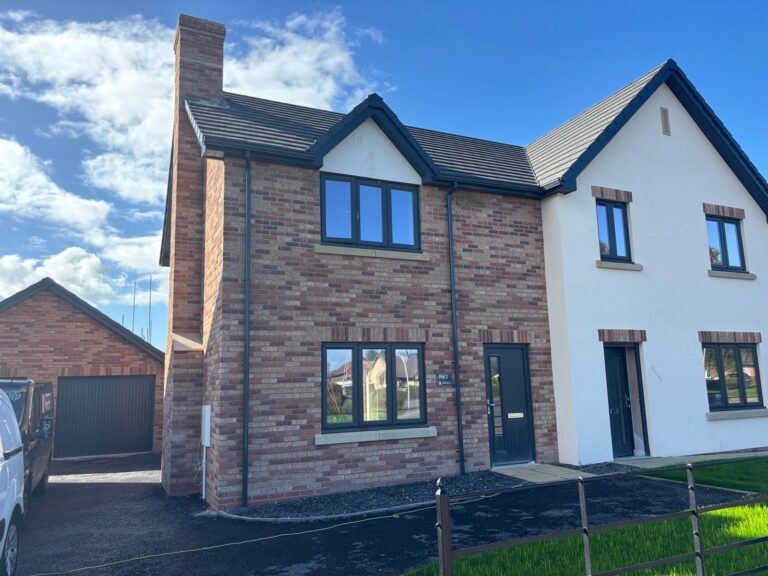
Finished new homes at The Farmyard, Grafton, among autumn trees and open fields

New homes in Shropshire and the Welsh borders

Space you can feel, built by people you know.

Our two-bedroom homes start at 850 sq ft. Underfloor heating and a heat pump come as standard. And you’ll know everyone who built your house.

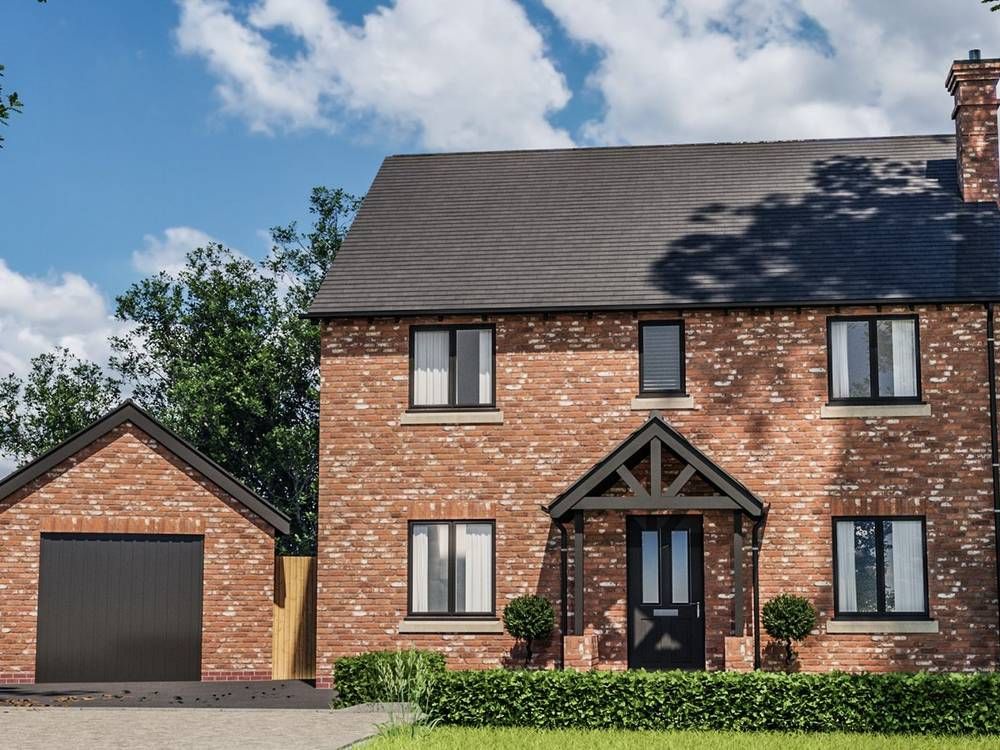
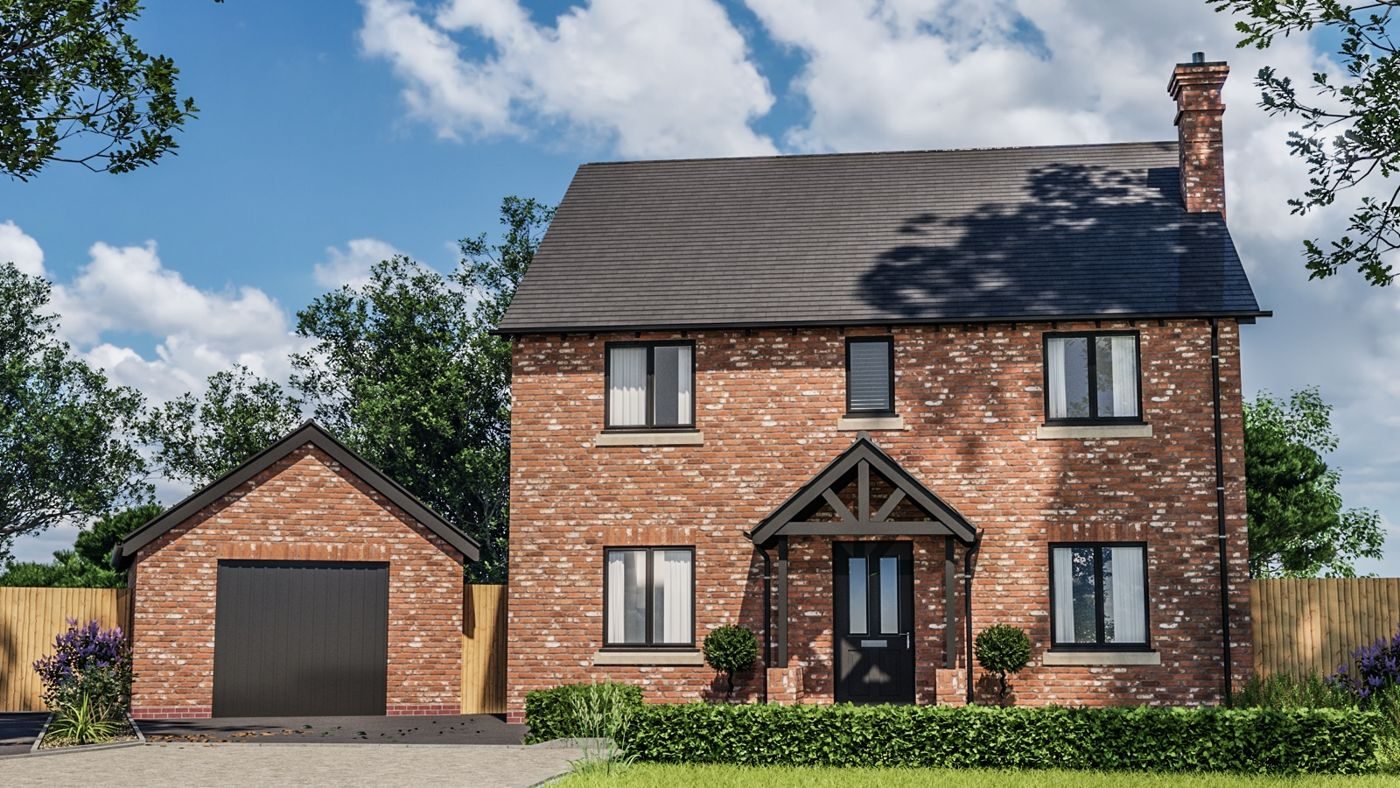
Computer-generated image of a home at The Mulberries, Dudleston Heath Available nowThe MulberriesFrom £238,000

One tradesperson per trade taking each house from start to finish. The same way, and for the same reasons, since 1990.

Dennis Edwards Homes is an independent housebuilder in Shropshire and the Welsh borders, founded in 1990 and led by Charlotte Edwards and Carl Bather.

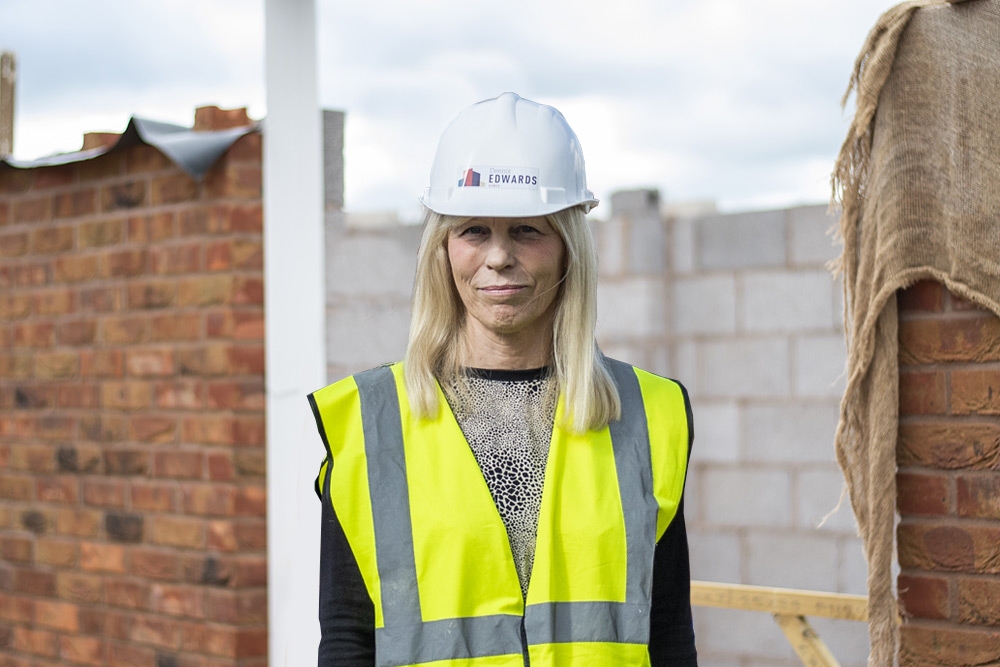
Charlotte Edwards, Director.
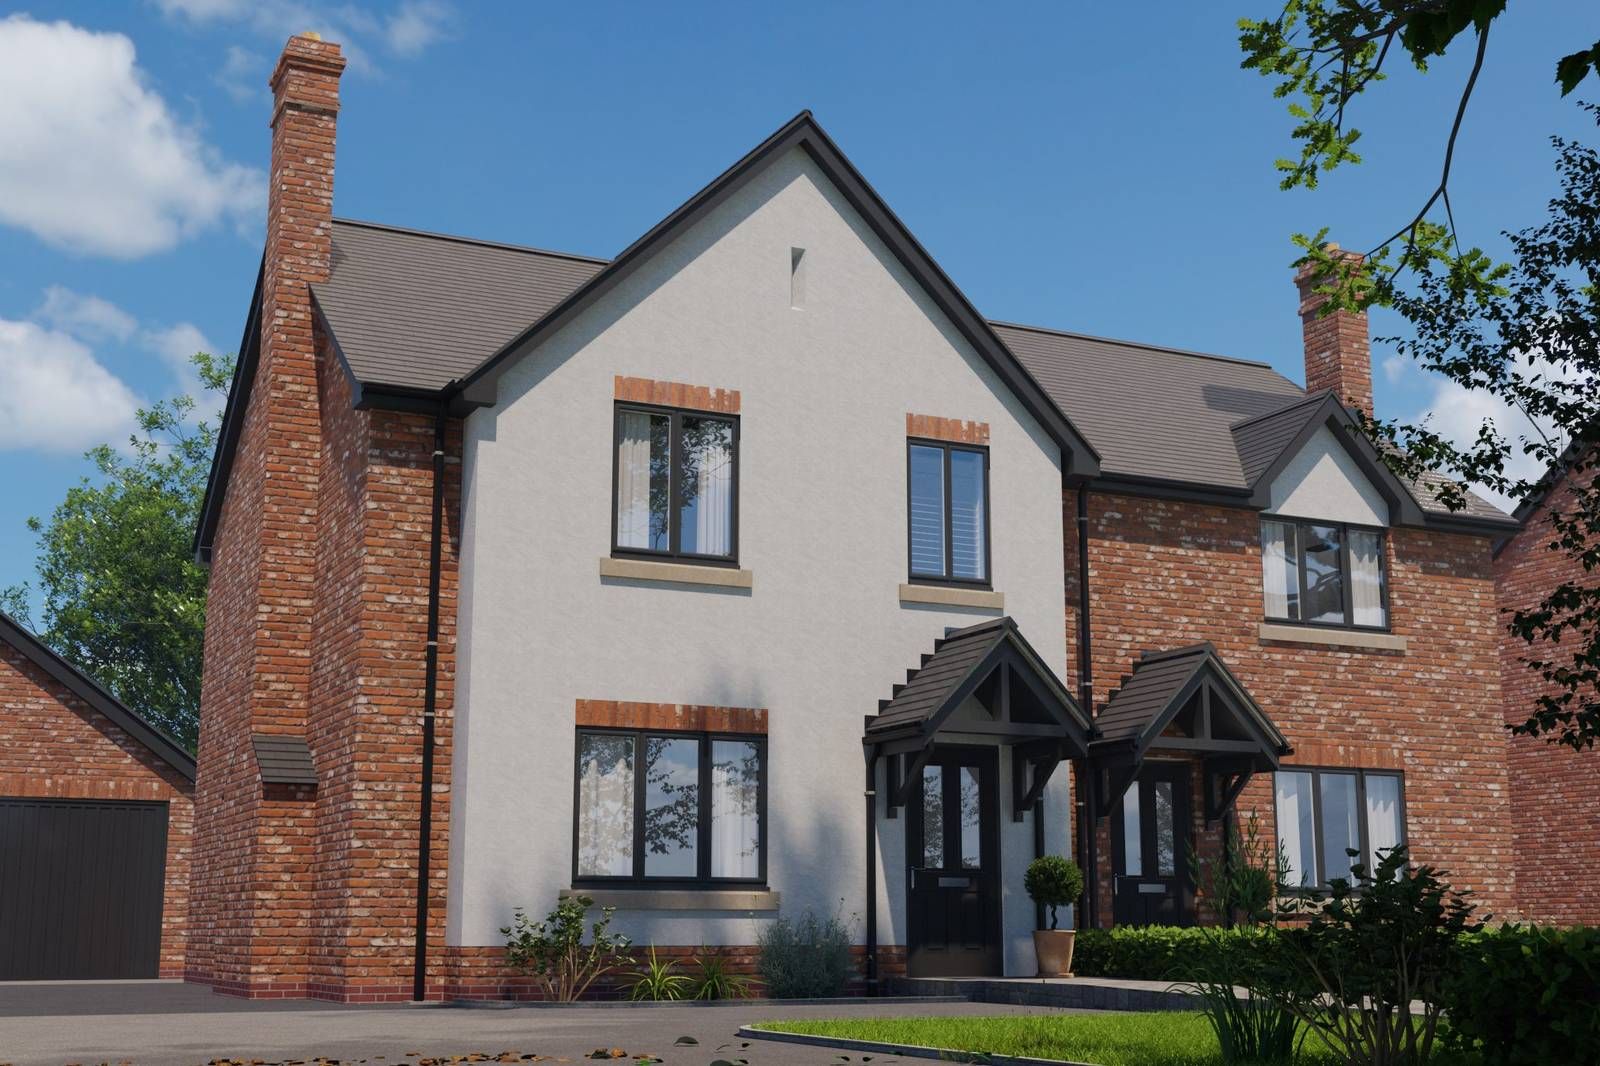
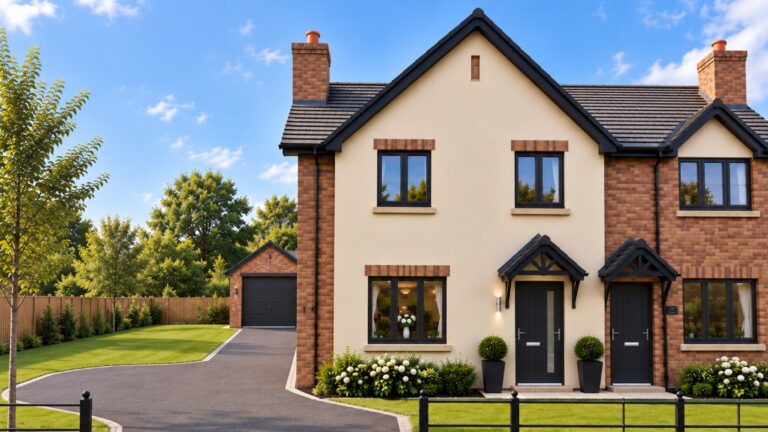
Computer-generated image of a pair of semi-detached houses with chimneys at The Mulberries
Computer-generated image

Village living in the centre of Dudleston Heath

Two, three and four-bedroom homes in the centre of the village, some ready to move into now. On selected plots we help with the deposit, the stamp duty or the flooring.

Opening hours: Monday to Sunday, 10am to 4pm.

£280,000From
10Homes for sale today

The Blenheim, The Twyford, The Grosvenor

View The Mulberries

Latest developments

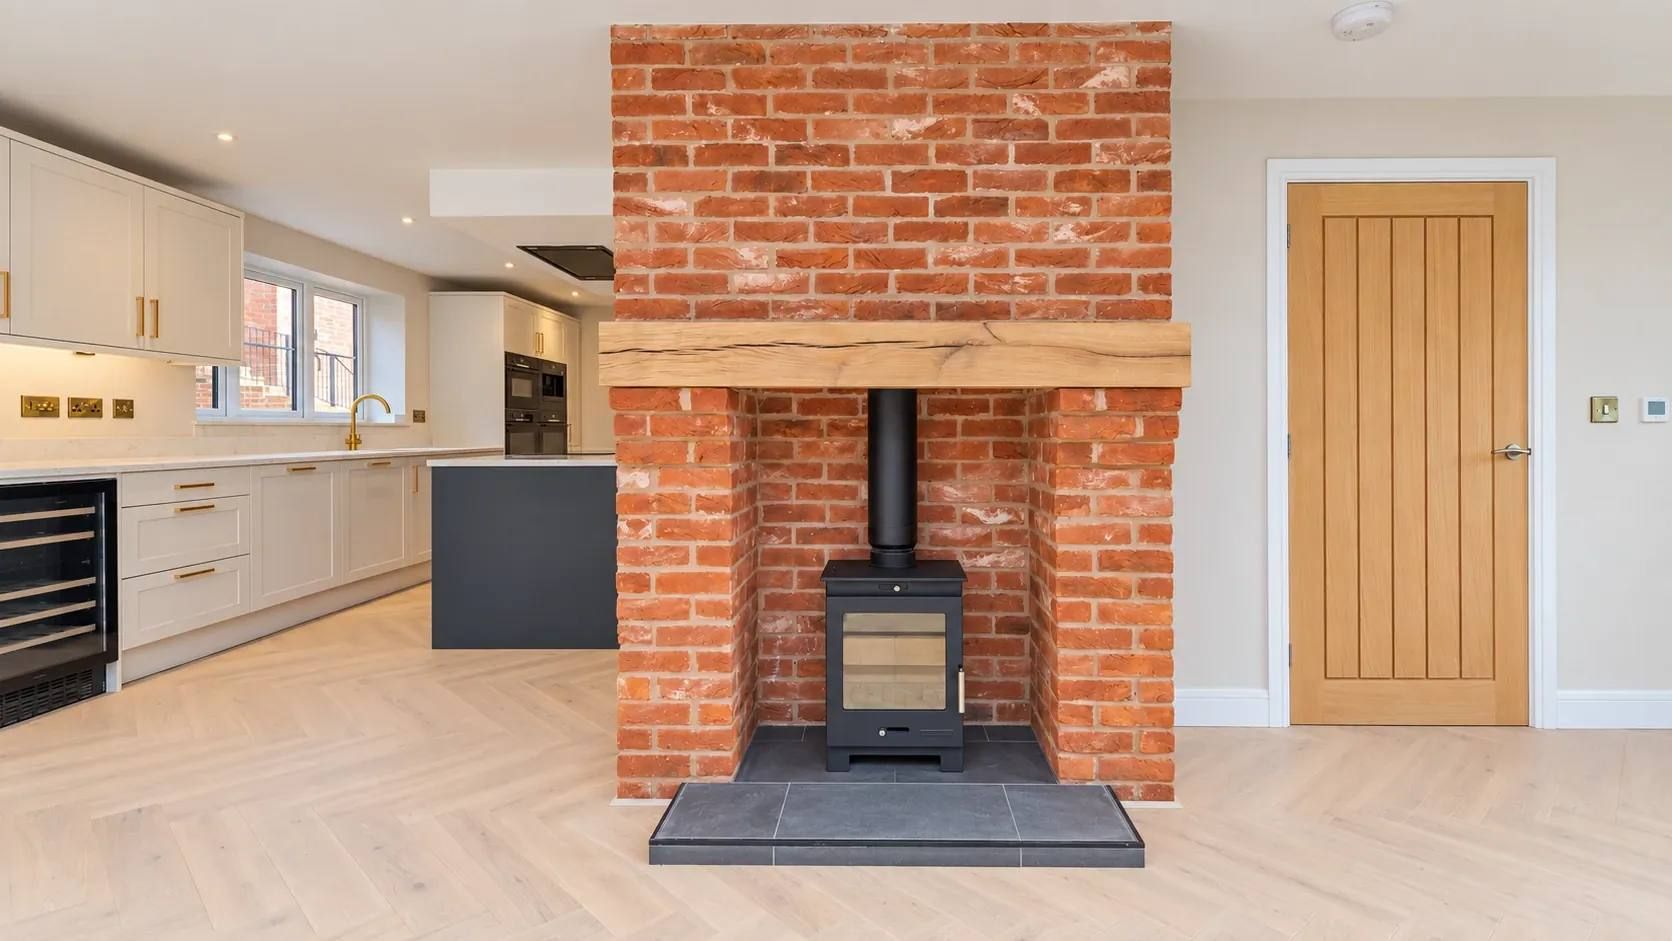
Open-plan kitchen at The Farmyard with a brick inglenook, wood-burning stove and herringbone floor

One trade, one house.

Each trade takes a house from start to finish and puts their name to it. We work in small teams and we don’t rush, which is why the finish is what it is, and why you will know the builders by name.

Brick and block

Every house is built in brick and block, not timber frame: the traditional way to build. Solid, stable, built by us rather than handed to a contractor, and made to last a lifetime and beyond.

As standard

Recessed spotlights, Porcelanosa tiling, tiled floors and Karndean flooring come as standard, and the light fittings are on us.

How we build: brick and block

Help & advice

Room to breathe.

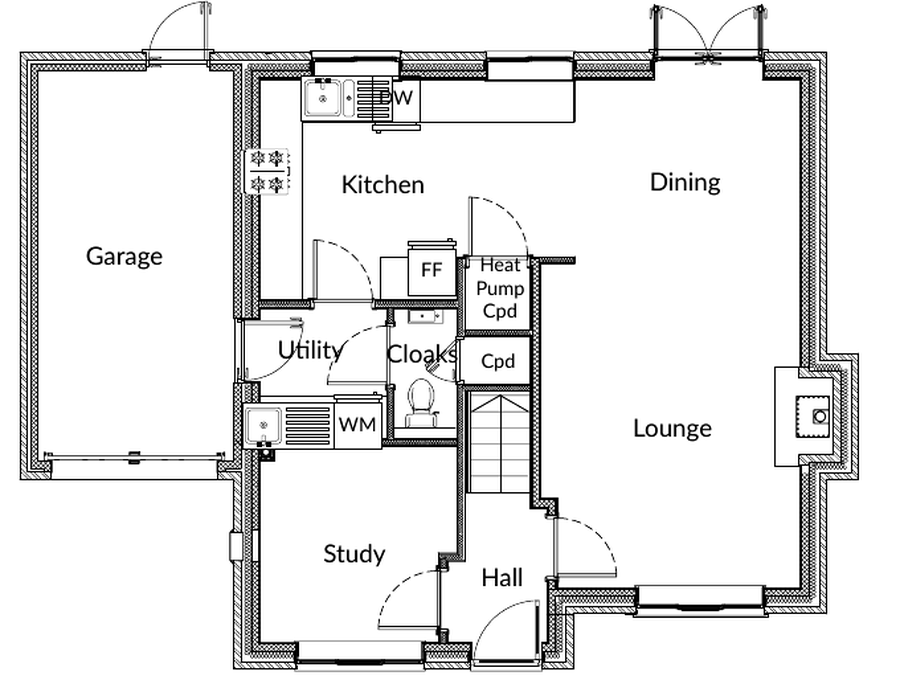
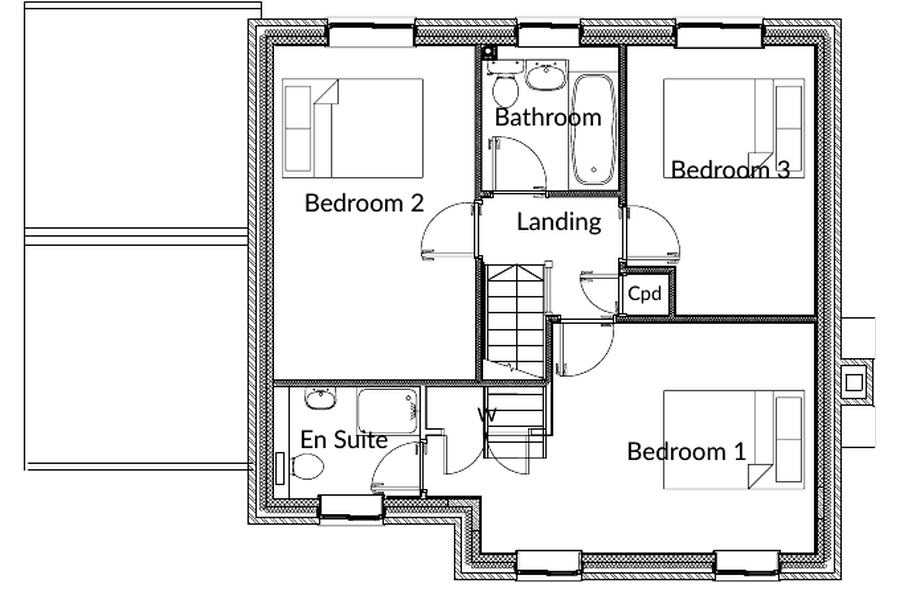
Larger than average plots, homes and rooms, with space for the furniture you love. The Twyford at The Mulberries: three bedrooms, 1,195 sq ft.

Ground floor plan of The Twyford: hall, study, lounge, open-plan kitchen and dining, utility, cloakroom and garage
Ground floor
First floor plan of The Twyford: three double bedrooms, en suite and bathroom
First floor
Room sizes in metres
Lounge4.6 × 3.7
Kitchen4.5 × 3.1
Dining2.6 × 3.2
Study2.8 × 2.8
Bedroom 15.5 × 3.3
Bedroom 24.8 × 2.8
Bedroom 32.7 × 3.9
See Plot 7, The Twyford

Dimensions are approximate and taken from the house-type plan. Individual plots may be handed.

Warm, and easy to run.

£697

A year for heating, hot water and lighting.

Energy certificate, Plot 14, The Mulberries.
57.6%

Below the Building Regulations carbon target.

Plot 14, The Mulberries.
3.79m³/h·m² at 50 Pa

Air permeability, tested at Plot 13, The Mulberries. The legal limit is 8.00.

Every house tested at The Mulberries and The Farmyard has come in under 5.

Designed and built by us.

The Farmyard at Grafton.

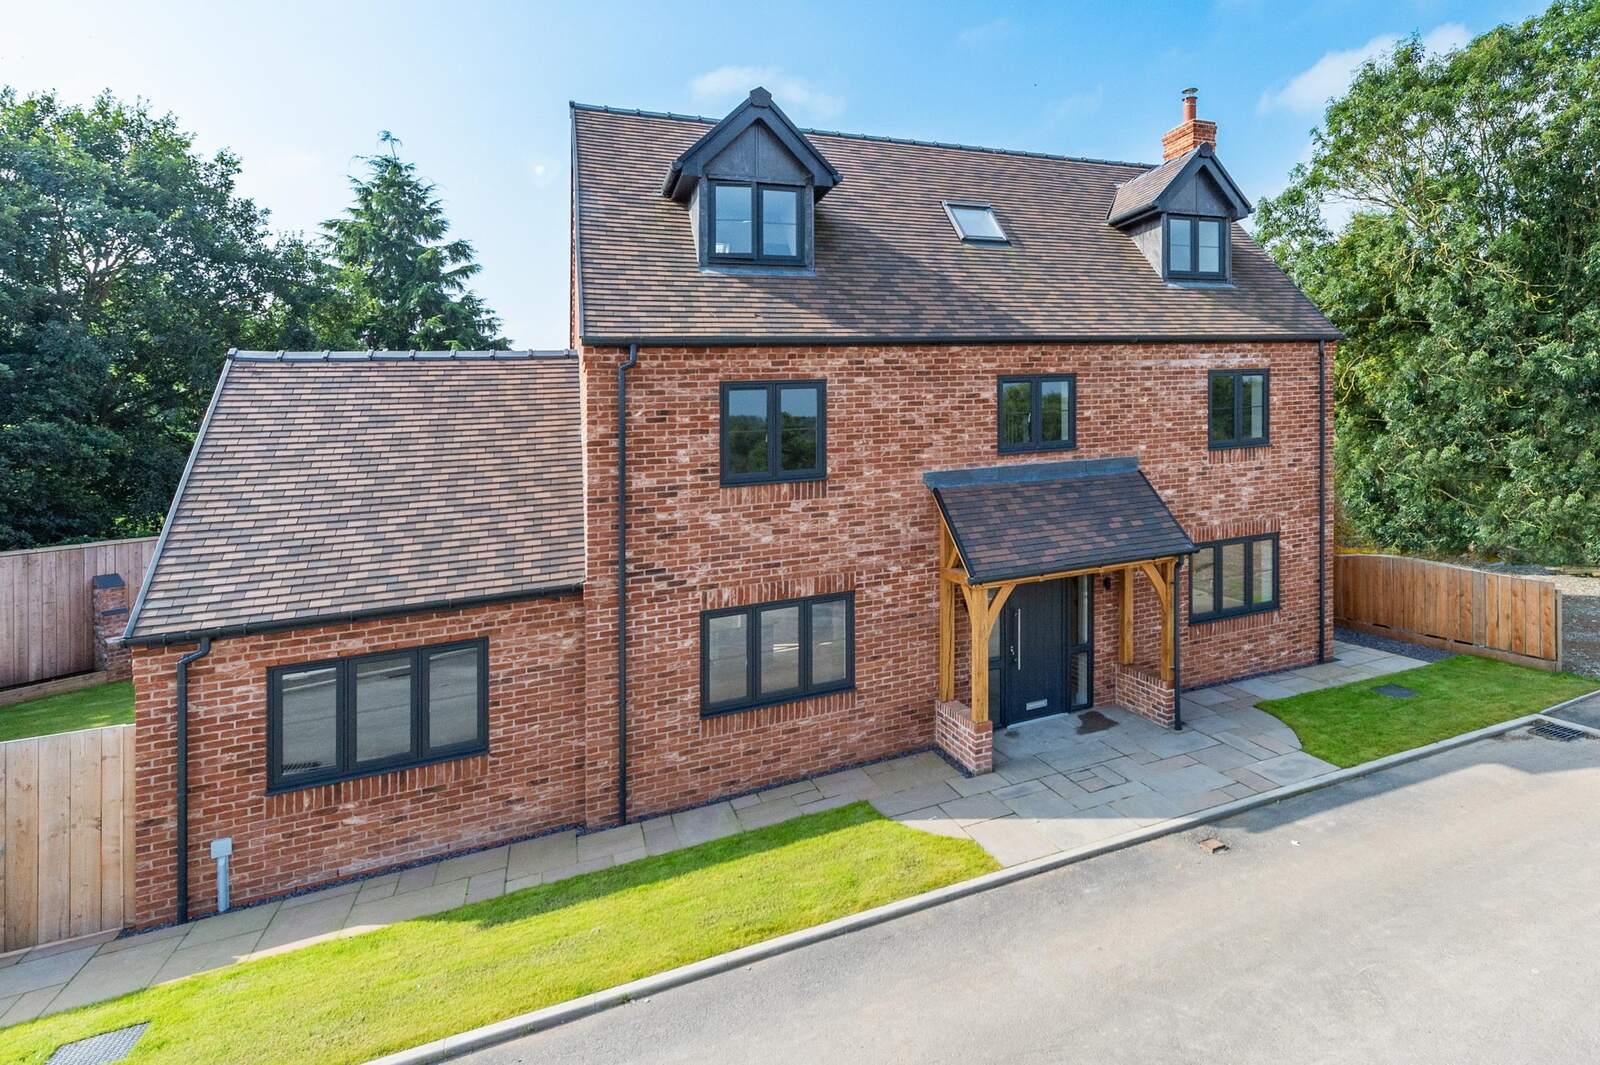
A red-brick house with dormer windows and an oak porch at The Farmyard, Grafton
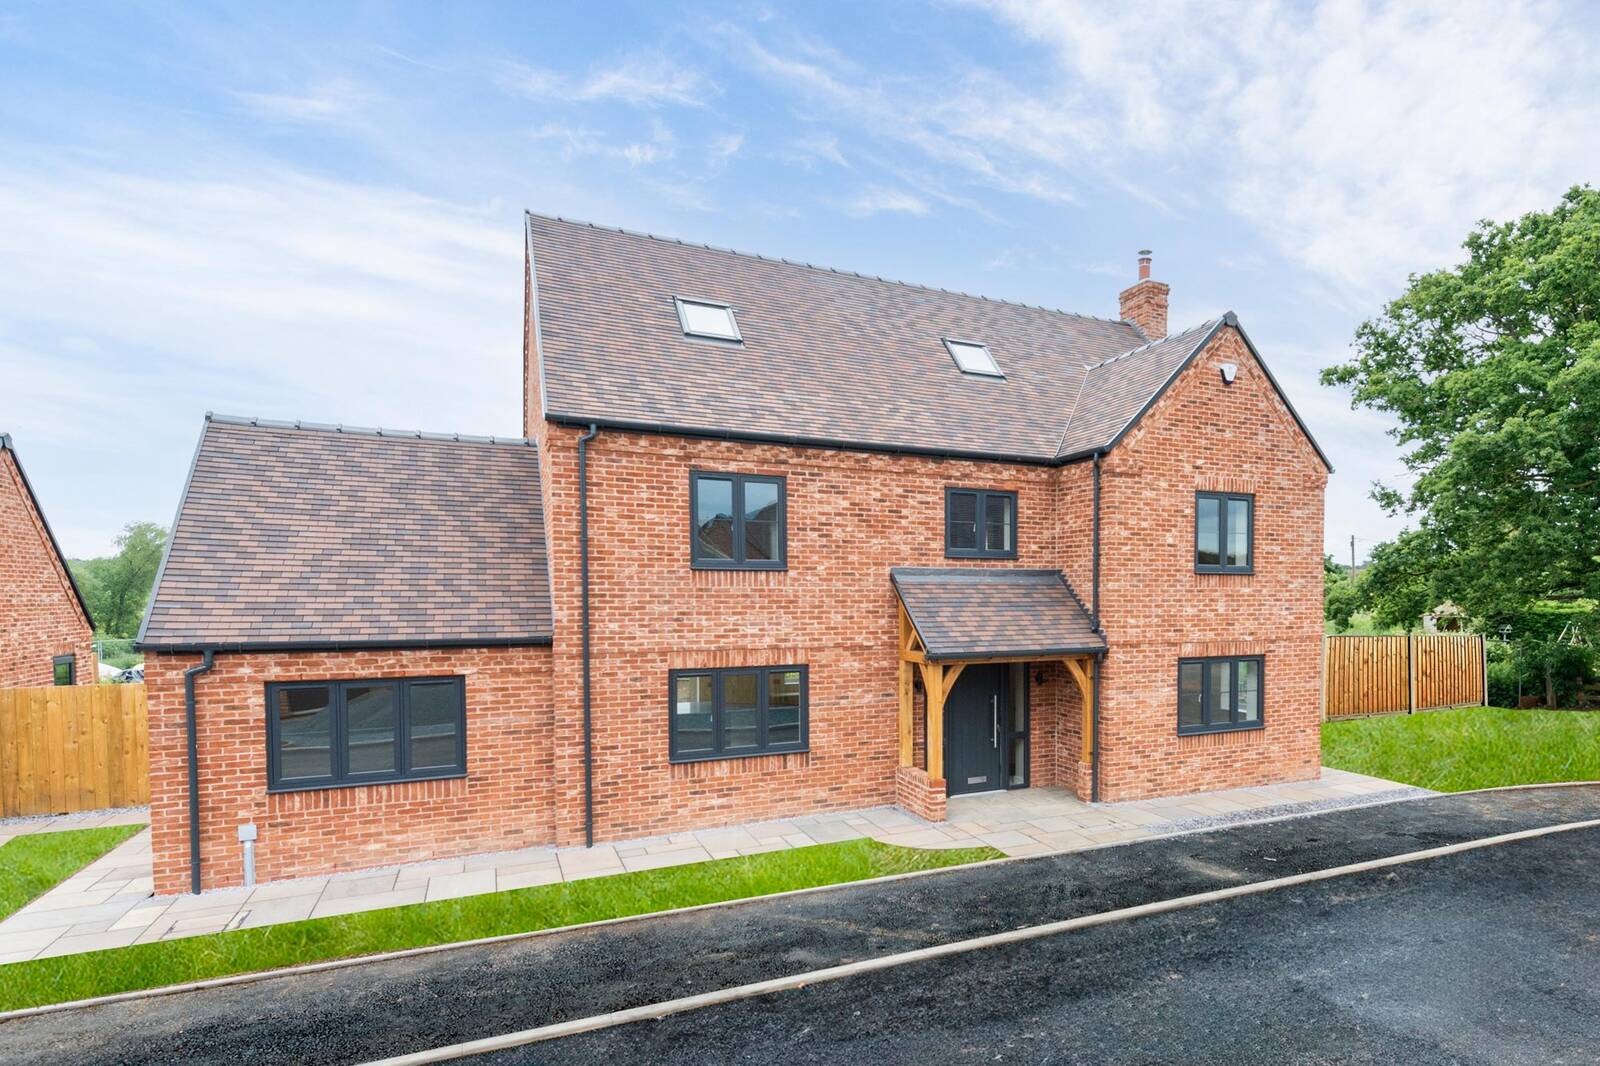
Rowan House at The Farmyard, Grafton, a red-brick detached house with an oak porch and side garage
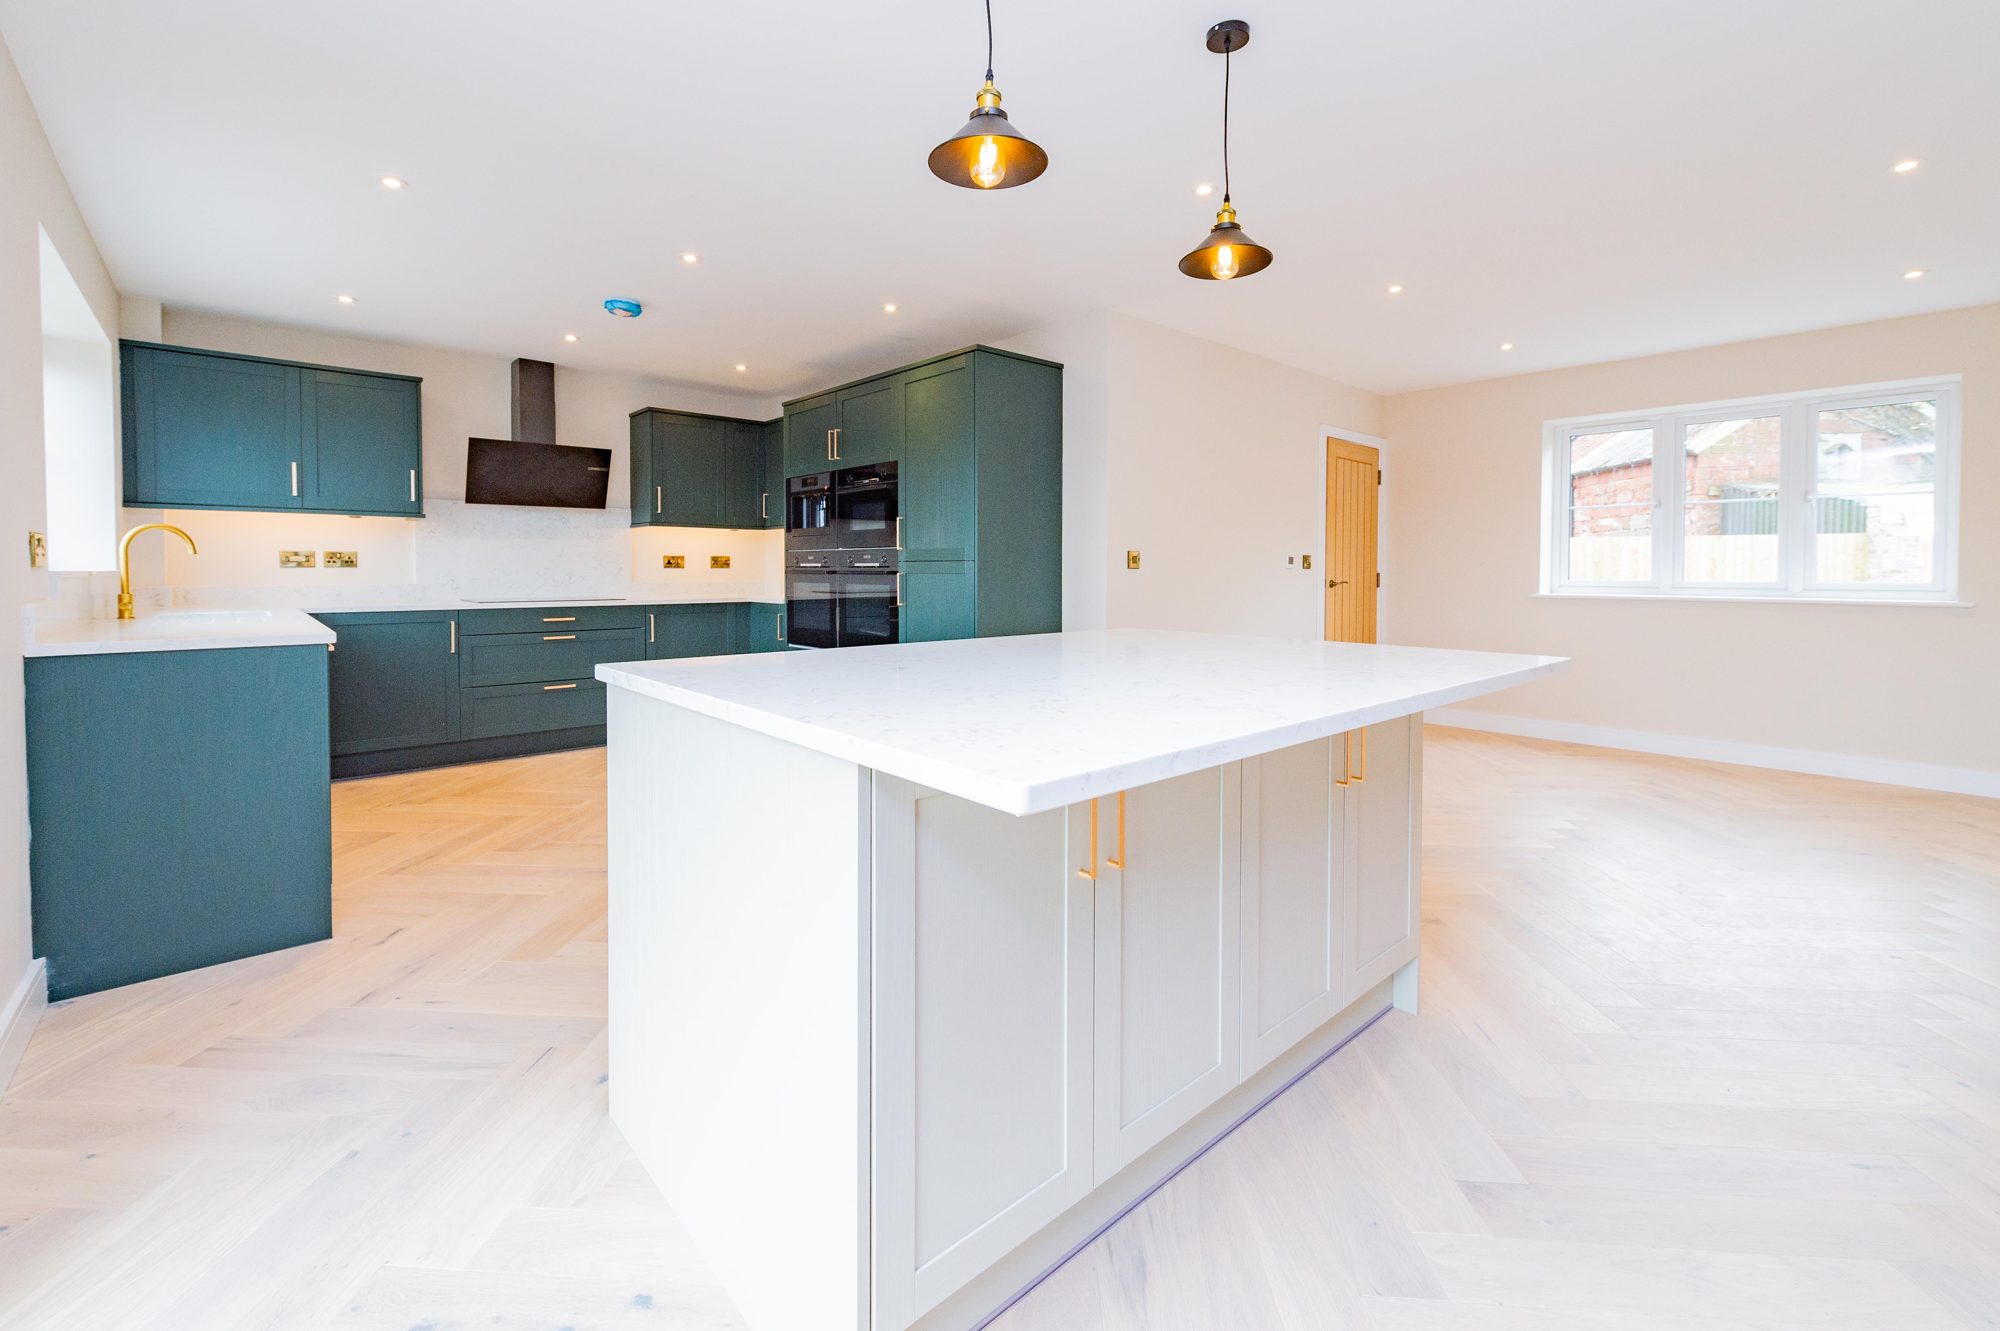
A kitchen with an island and pendant lights at The Farmyard, Grafton
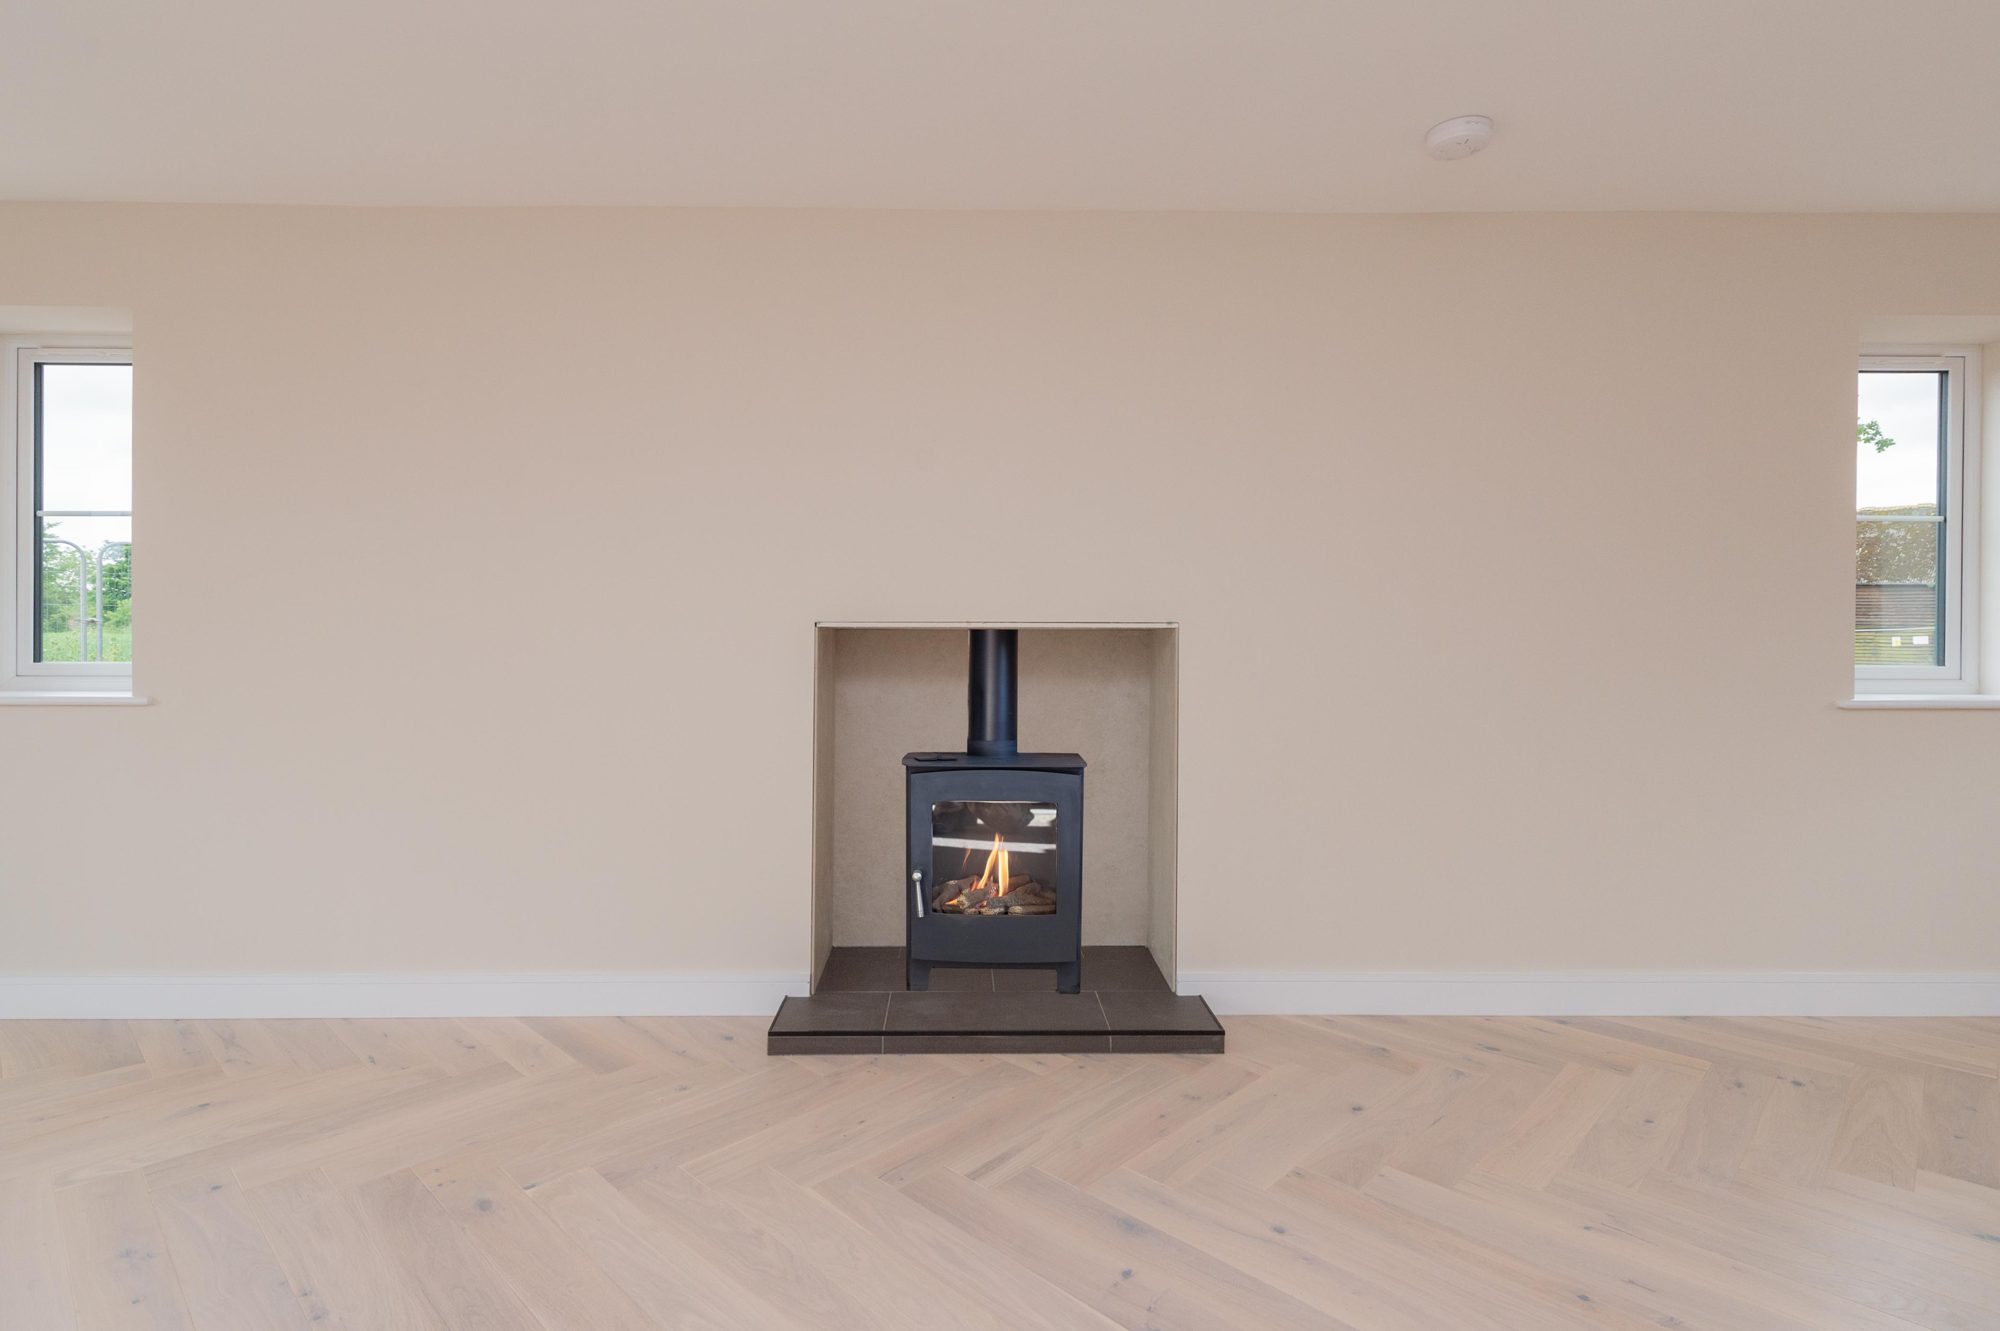
A wood-burning stove in a living room with a herringbone floor at The Farmyard, Grafton
Charlotte Edwards collecting the award on stage

Silver, Luxury Development of the Year, WhatHouse? Awards 2024The Farmyard at Grafton.

A community, one front door at a time.

The first homeowners at The Mulberries, Dudleston Heath, in their own words.

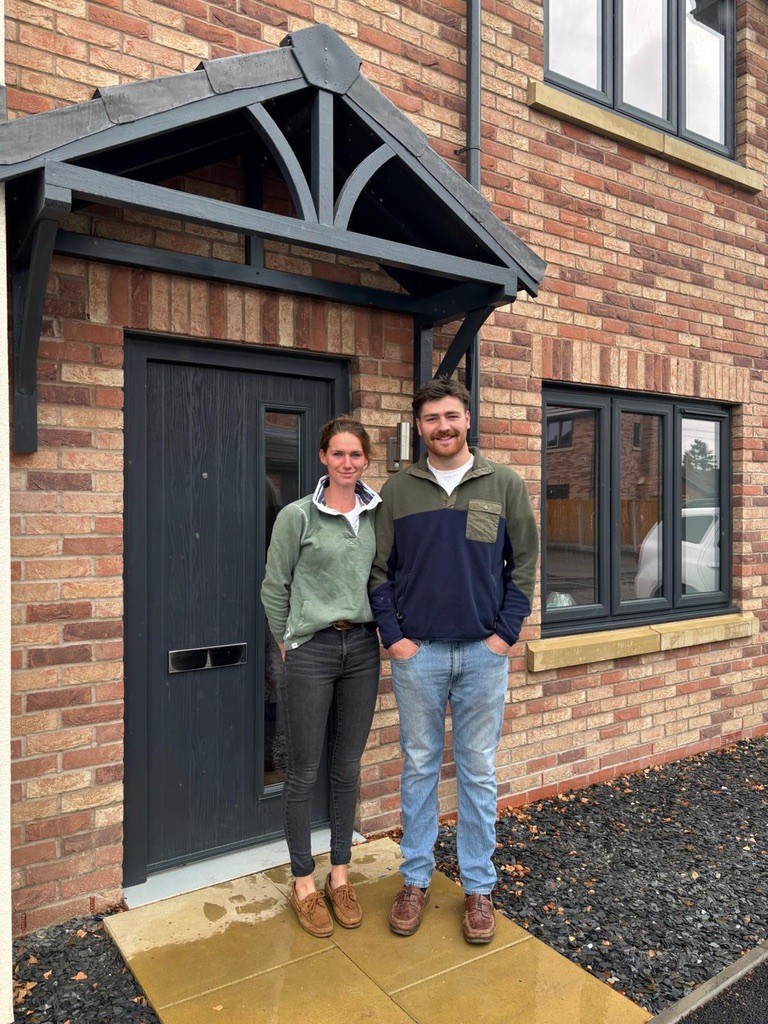
Edward and Kathy outside their front door at Plot 14, The Mulberries

“It still doesn’t feel quite real. We reserved back in January when it was a set of foundations, so watching it go up week by week has been brilliant. Everyone has been really easy to deal with — any question we had, we got a straight answer. Walking through the front door with our own keys was worth every bit of the wait.”

Edward and KathyPlot 14, The Windsor, The Mulberries
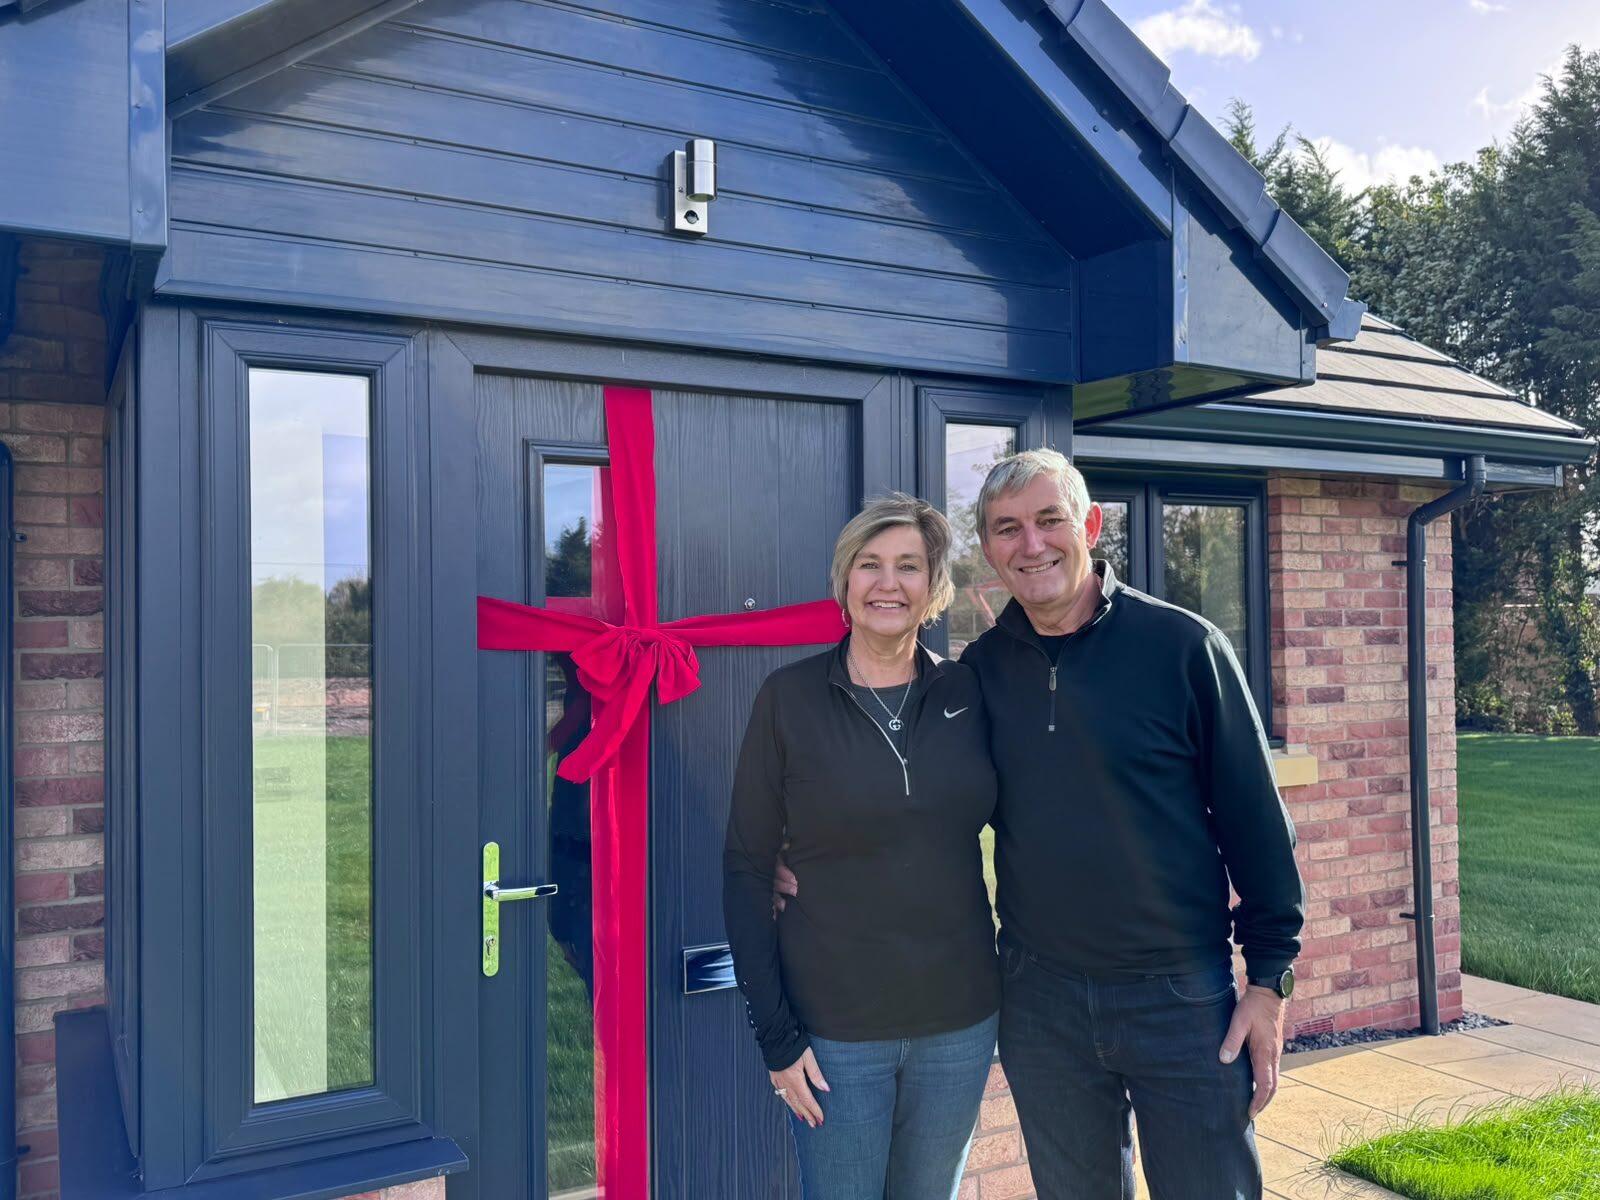
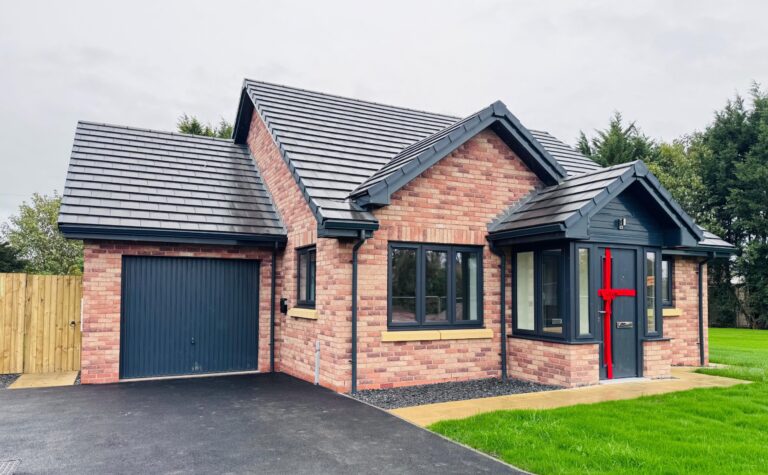
John and Louise at the front door of Plot 13, The Mulberries, tied with a red ribbon

“Louise and I had not considered buying a new build before, and having seen the site and the plans became excited by the prospect. Charlotte and the team from Dennis Edwards were very helpful in guiding and reassuring us through the process, and we were kept informed of the progress and always knew who to speak to for advice.”

John and LouisePlot 13, The Kinton, The Mulberries
The people you’ll meet.

We work in small teams, so you will know who built your house, and who to talk to.

About us

A village, not an estate.

We build a small number of homes each year, in villages people want to live in, year after year. We don’t flood a village with hundreds of identical houses. Our homes have resold for more than they cost, and risen faster than local house prices over the same years.* See the figures

  • The Mulberries Dudleston Heath, now selling
  • Wychwood Four Crosses, reserve off-plan
  • Elm Tree Farm Llanymynech, in planning
  • The Farmyard Grafton, completed
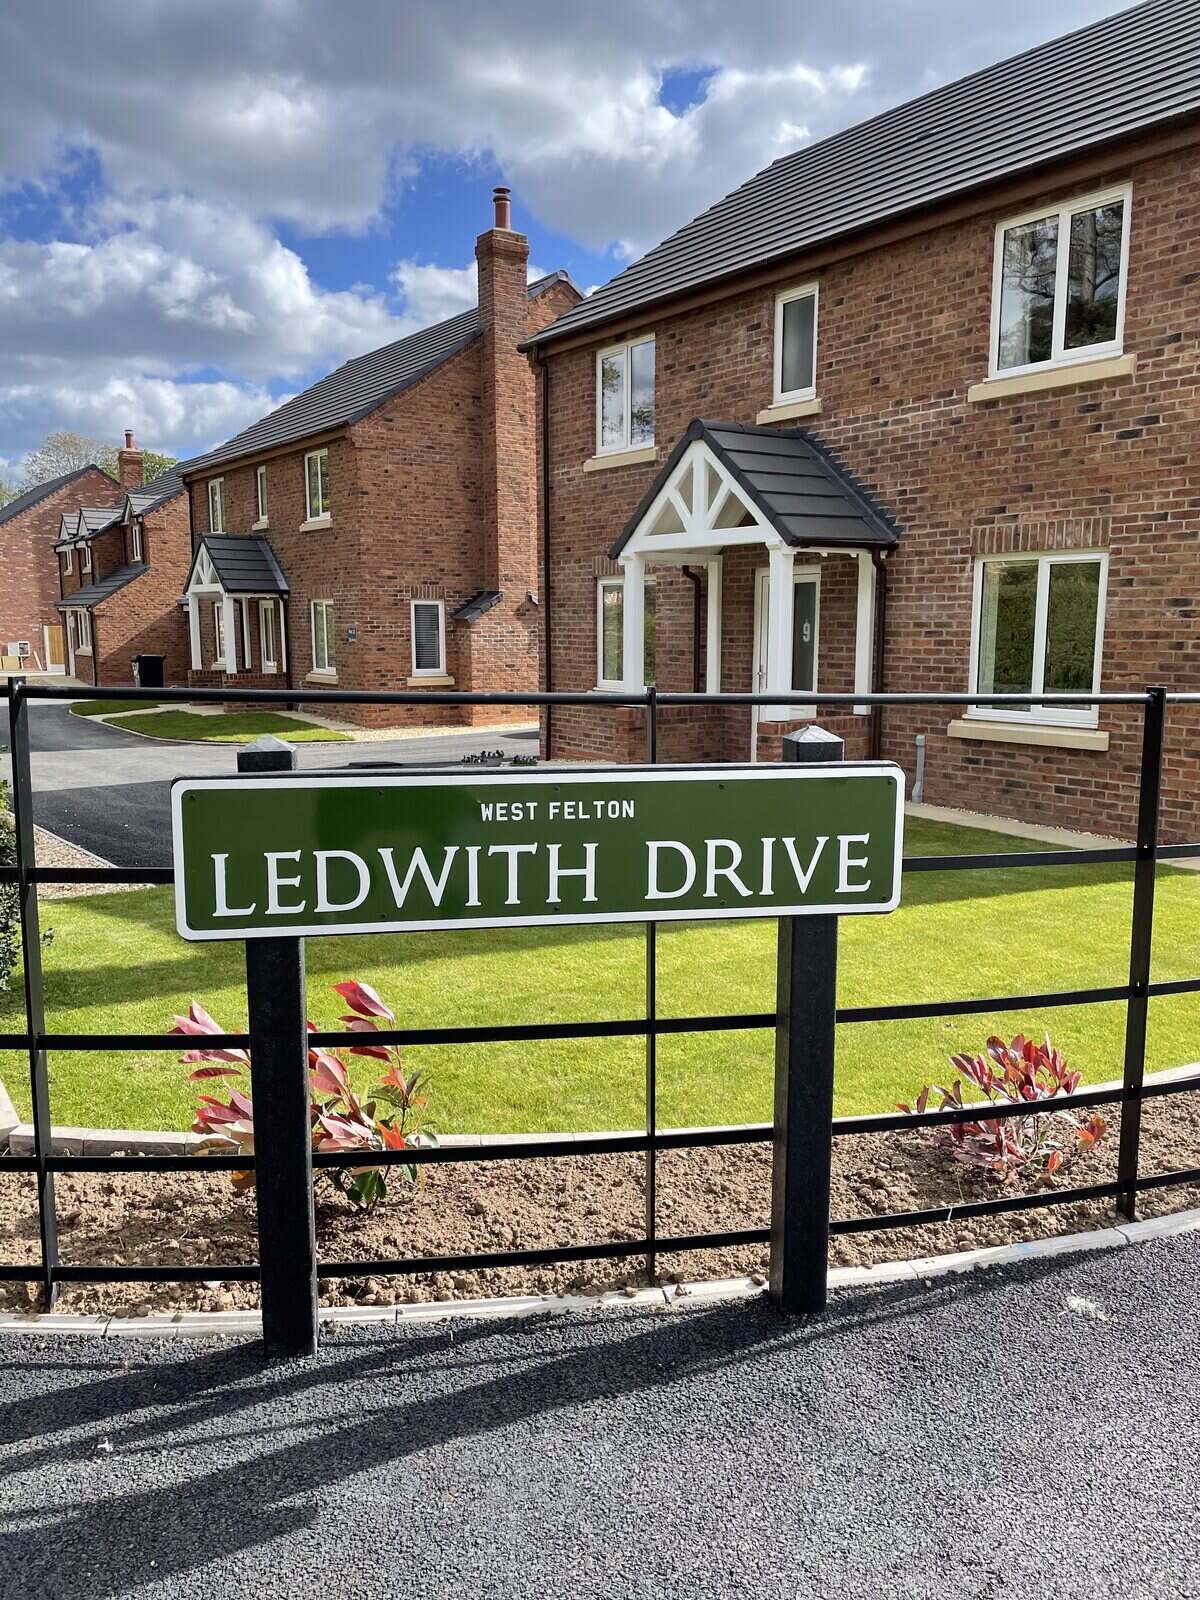
  • West Felton completed
Map of where Dennis Edwards builds, with Oswestry, Ellesmere and Shrewsbury for reference. Locations are approximate. Oswestry Ellesmere Shrewsbury The Mulberries West Felton The Farmyard Elm Tree Farm Wychwood 5 miles N

Our latest news

View all news
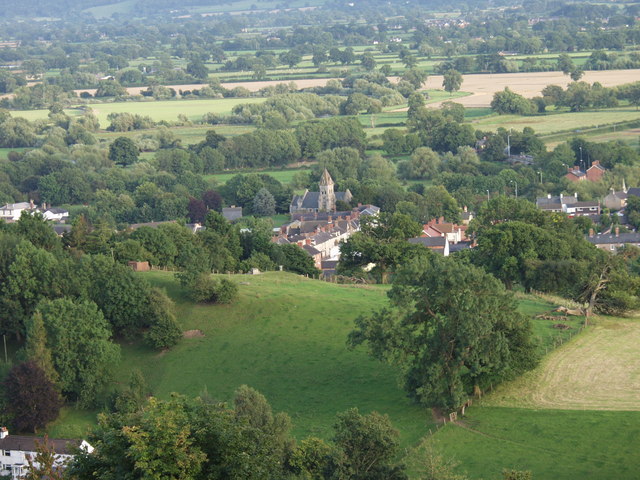
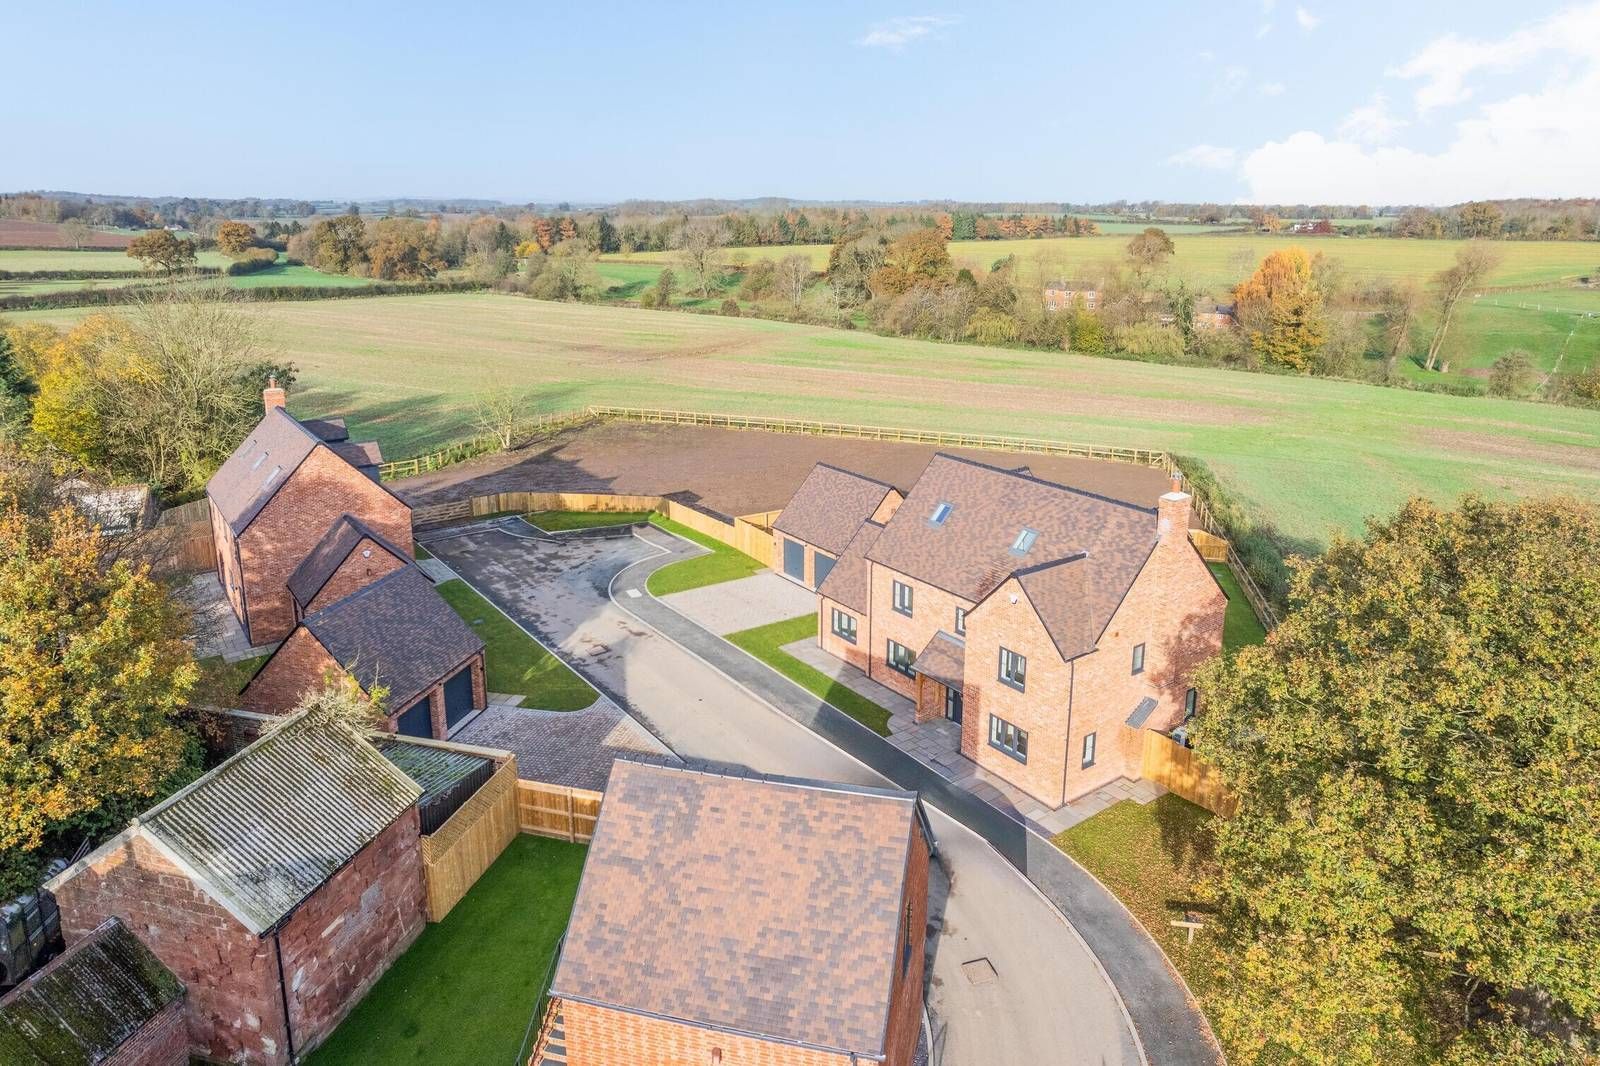
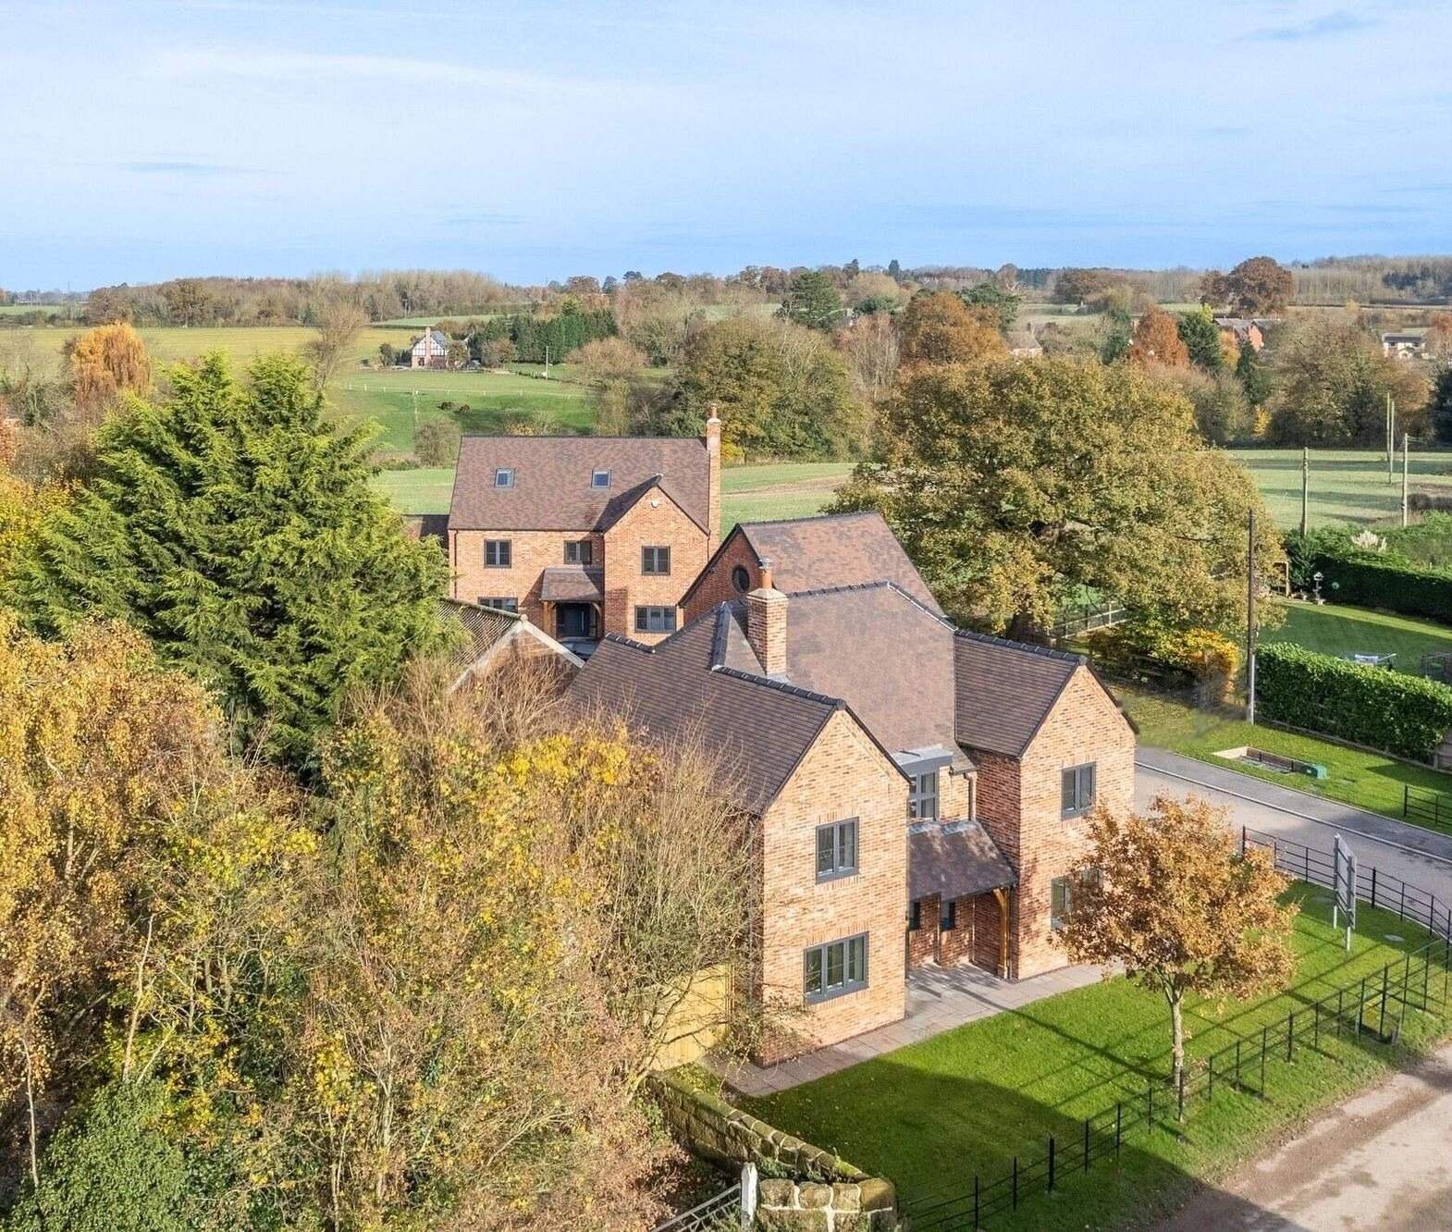
Aerial view of The Farmyard, Grafton, with fields beyond

Get in touch

Come and see us at The Mulberries, Dudleston Heath. The sales office is open Monday to Sunday, 10am to 4pm.

* Past sales, not a forecast; house prices can go down as well as up. See every resale from HM Land Registry records.

Hear about new homes first

    WhatsAppEmailBook a viewing