Sold
The Aston, Plot 6
4-bedroom home at Dovaston Park
- Bedrooms4
- StatusSold
- Floor planSee layout
- DevelopmentDovaston Park
Floor plan
Tap the plan to see it full size, or download the PDF. Dimensions are approximate and homes may be handed (mirrored).
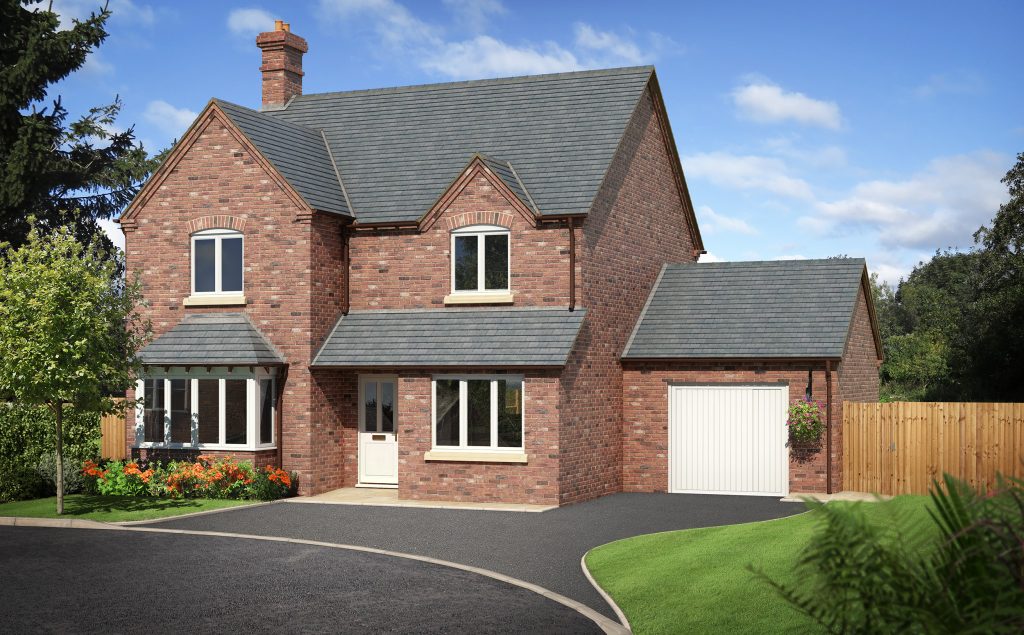
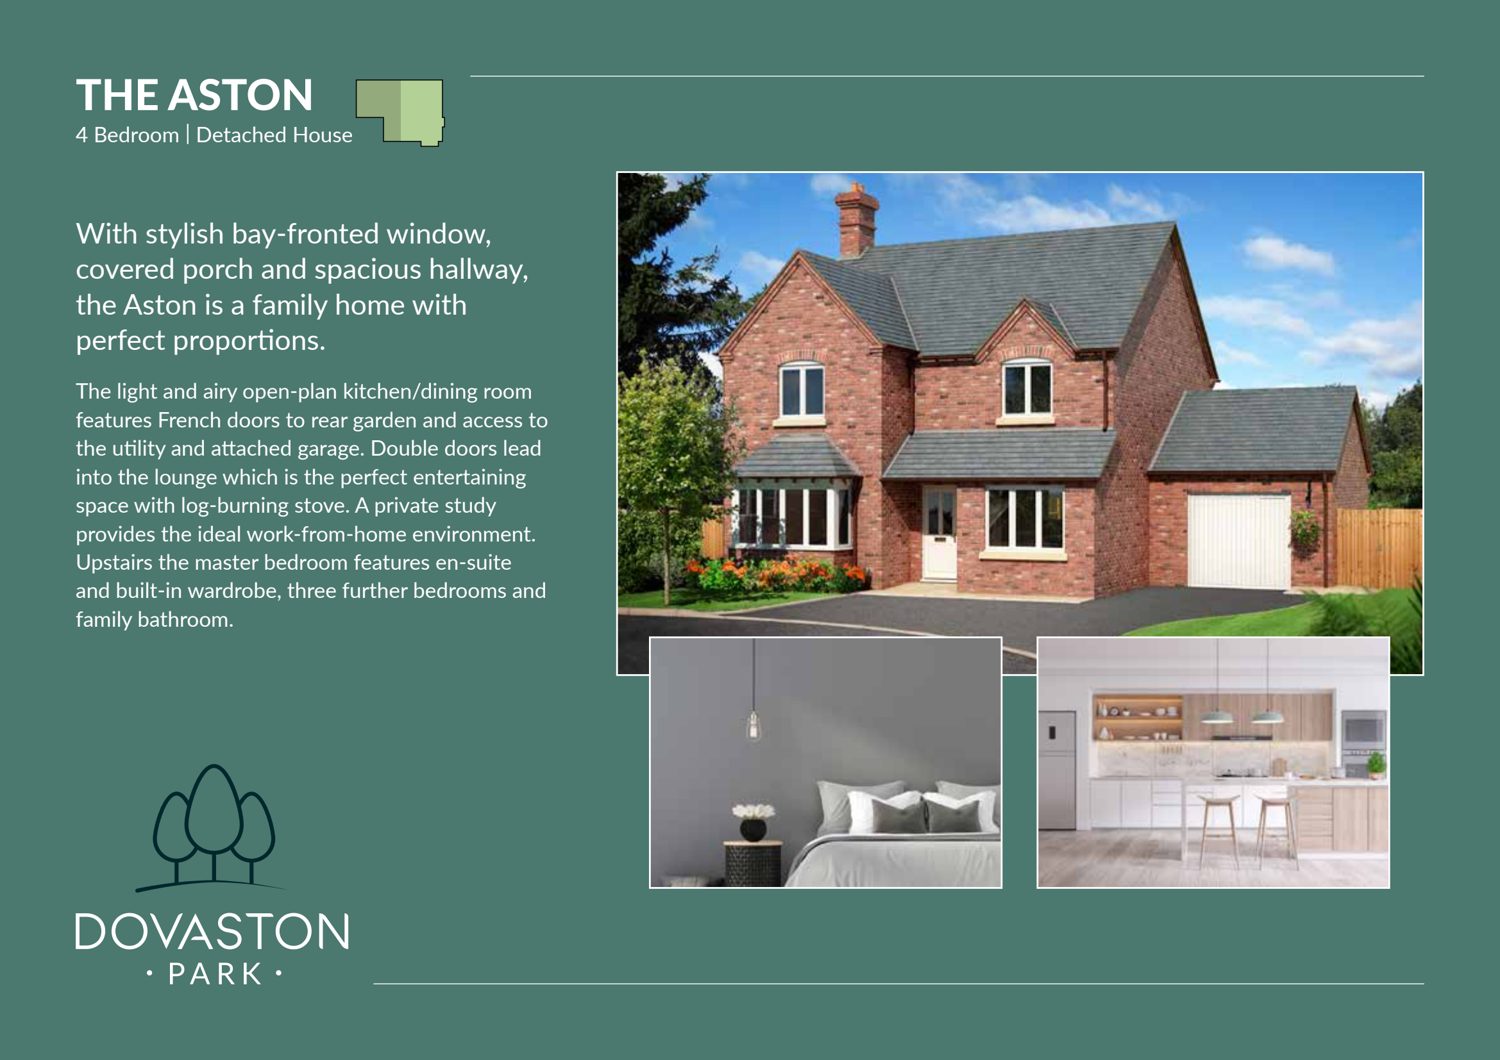
With stylish bay-fronted window, covered porch and spacious hallway,
the Aston is a family home with perfect proportions.
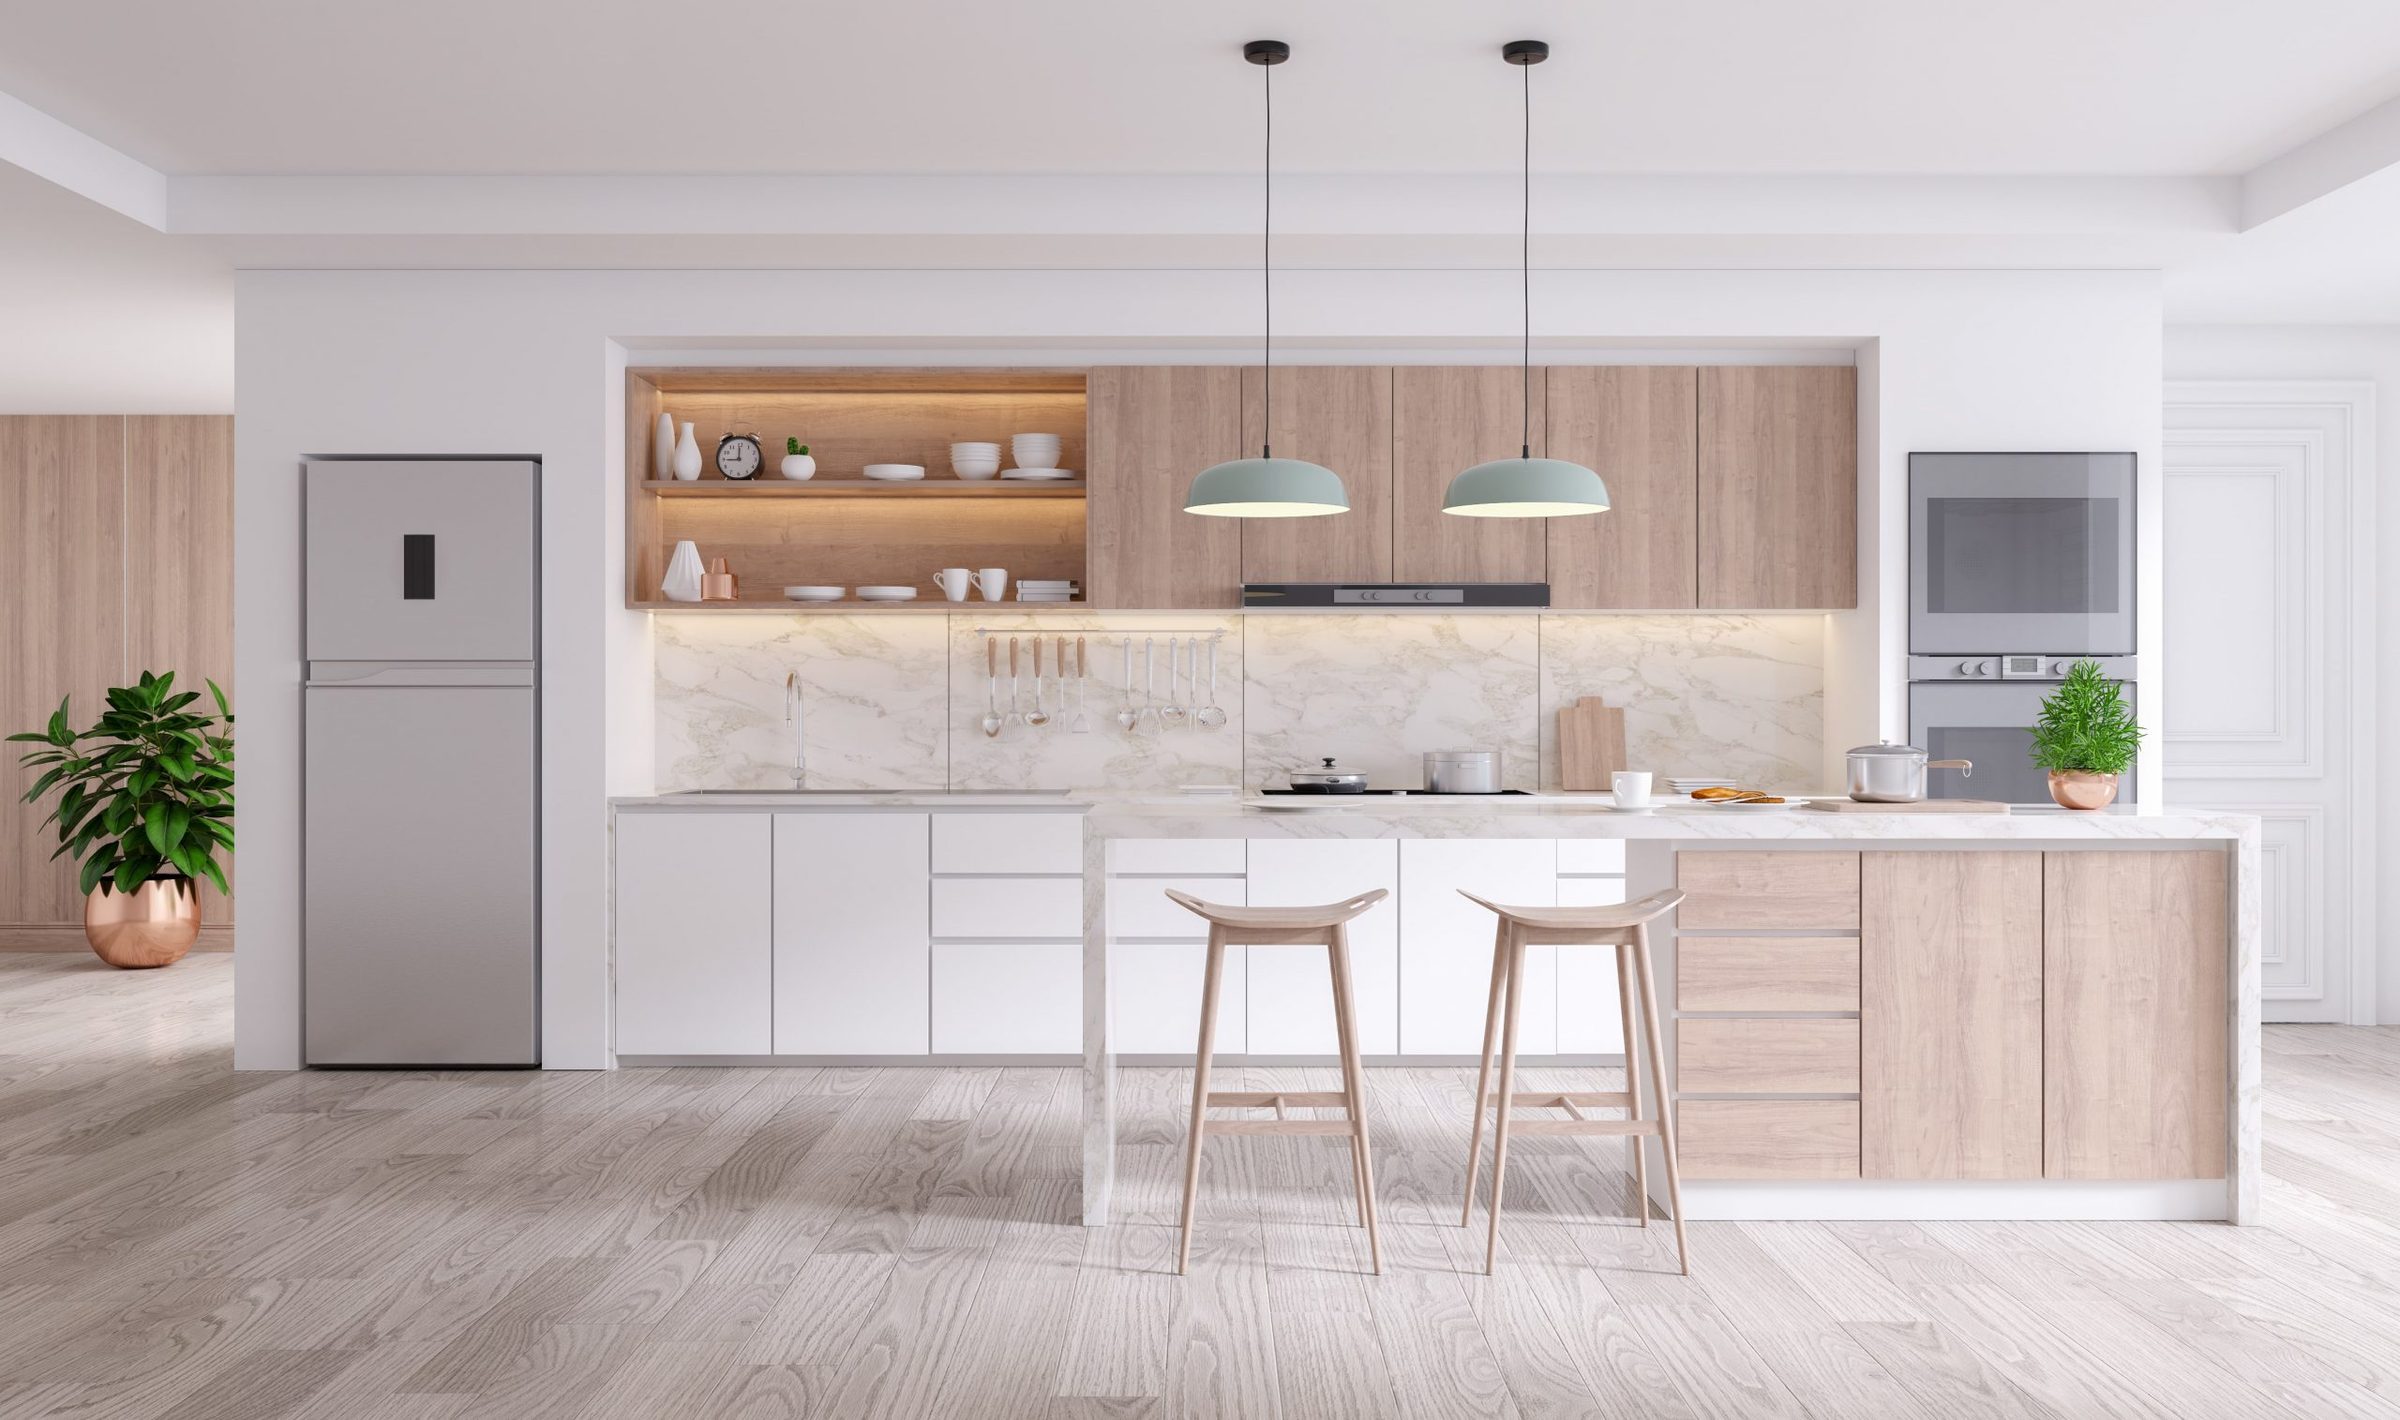
The light and airy open-plan kitchen/dining room features French doors to rear garden and access to the utility and attached garage. Double doors lead
into the lounge which is the perfect entertaining space with log-burning stove. A private study provides the ideal work-from-home environment.
Upstairs the principal bedroom features en suite and built-in wardrobe, three further bedrooms and family bathroom.
The generous garden of plot 6 looks out over adjoining farmland and is due for completion in the Summer of 2021.
Key Features
- 4 Bedroom
- Detached
- Large Garden
- 2 Bathrooms
- Single Garage
- Ultra Fast Fibre Broadband
Photographs