Sold
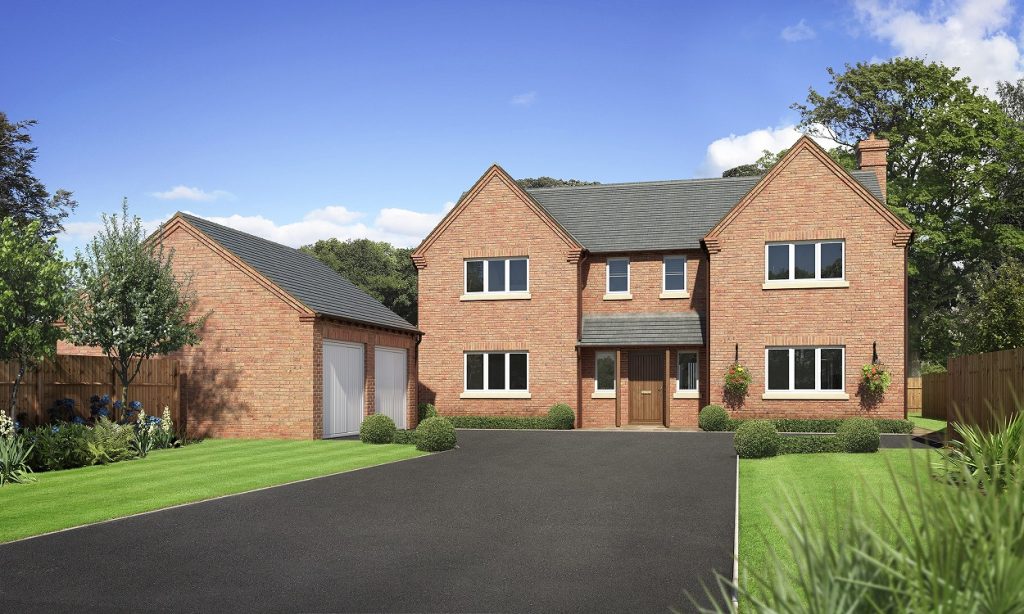
The Eardiston, Plot 5
4-bedroom home at Tedsmore Grange
- Bedrooms4
- StatusSold
- Floor planSee layout
- DevelopmentTedsmore Grange
Floor plan
Tap the plan to see it full size, or download the PDF. Dimensions are approximate and homes may be handed (mirrored).
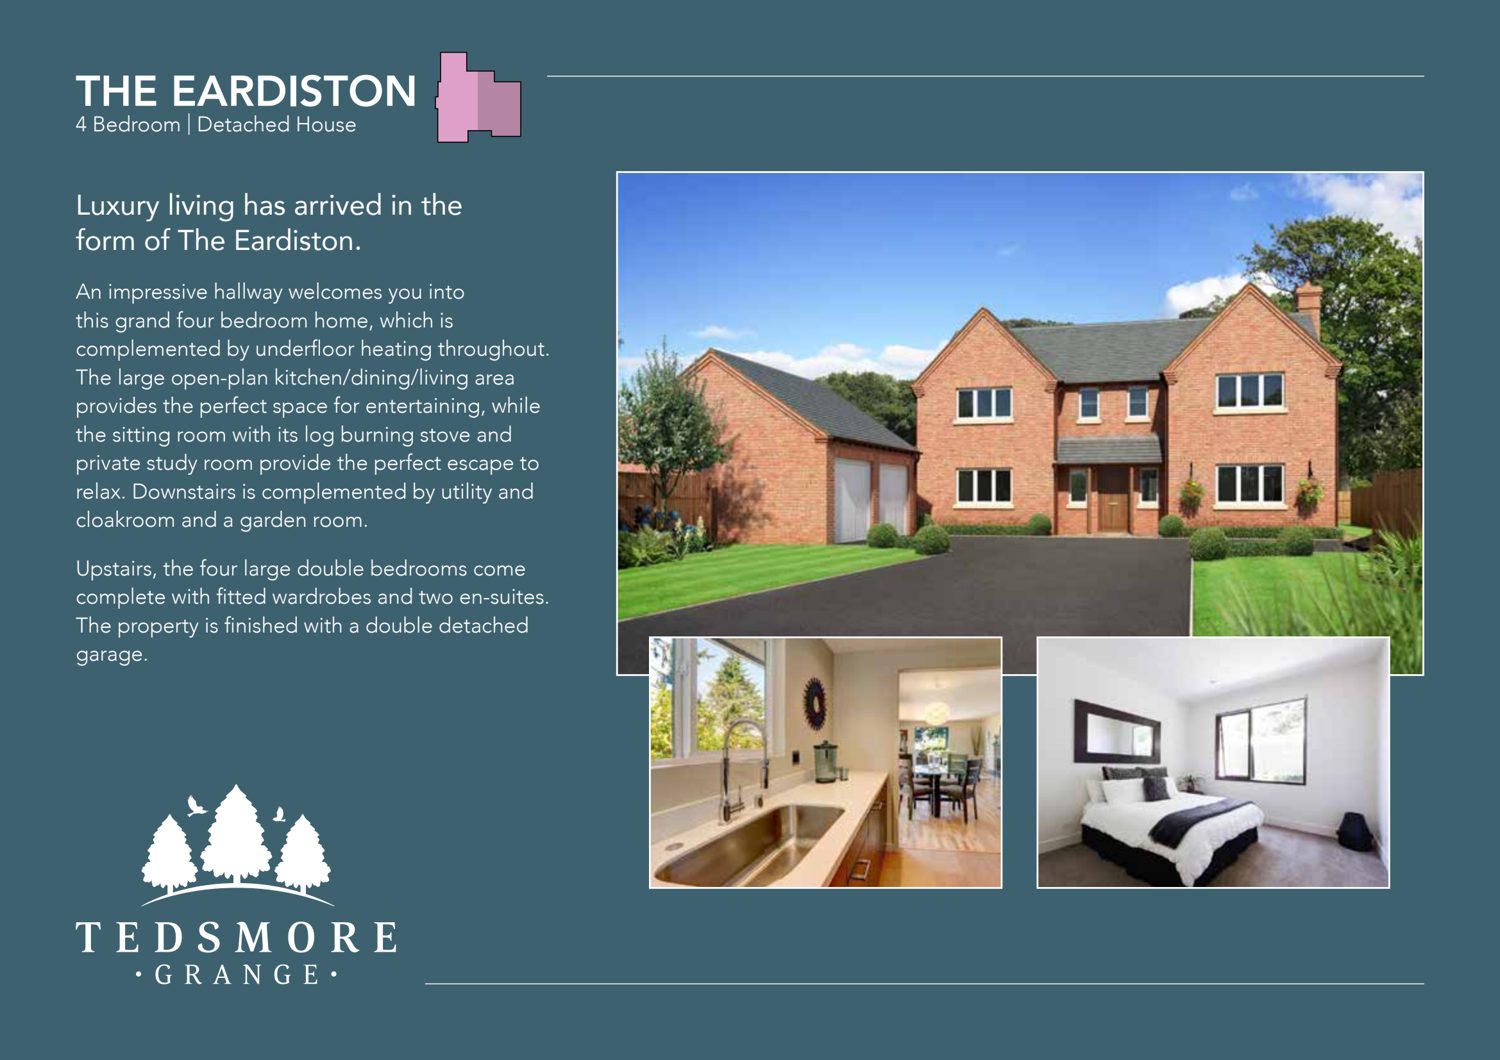
An impressive hallway welcomes you into this grand four bedroom home, which is complemented by underfloor heating throughout.
The large open-plan kitchen/dining/living area provides the perfect space for entertaining, while the sitting room with its log burning stove and private study room provide the perfect escape to relax. Downstairs is complemented by utility and cloakroom and a garden room.
Upstairs, the four large double bedrooms come complete with fitted wardrobes and two en suites. The property is finished with a double detached
garage.
Key Features
- 4 Bedroom
- Detached
- Large Garden
- 3 Bathrooms
- Driveway
- Double Garage
Photographs