
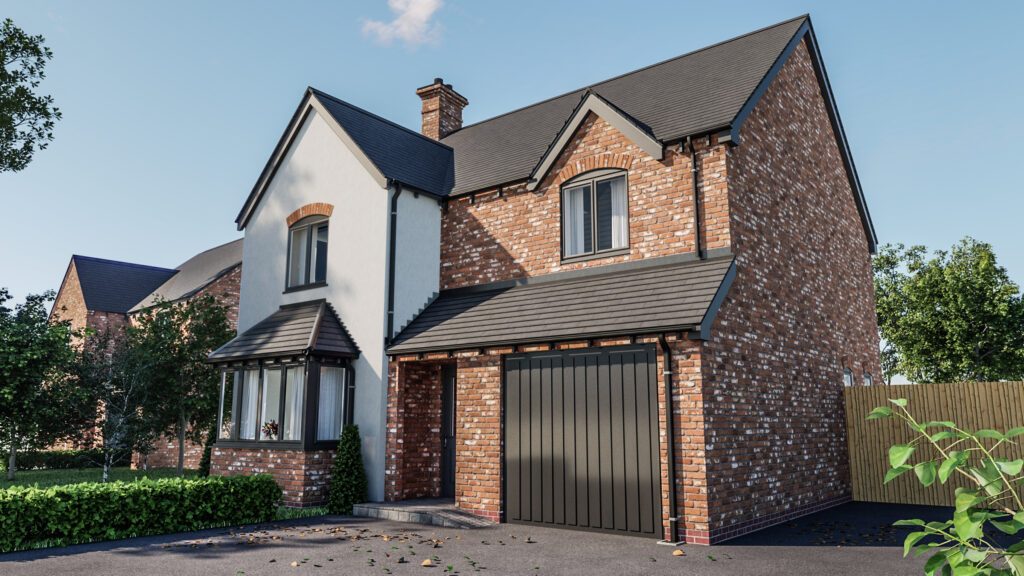
Coming Soon
The Wooton, Plot 25
4-bedroom home at The Mulberries at Dudleston Heath
Price to be announced
- Bedrooms4
- StatusComing Soon
- Floor planSee layout
- DevelopmentThe Mulberries at Dudleston Heath
Floor plan
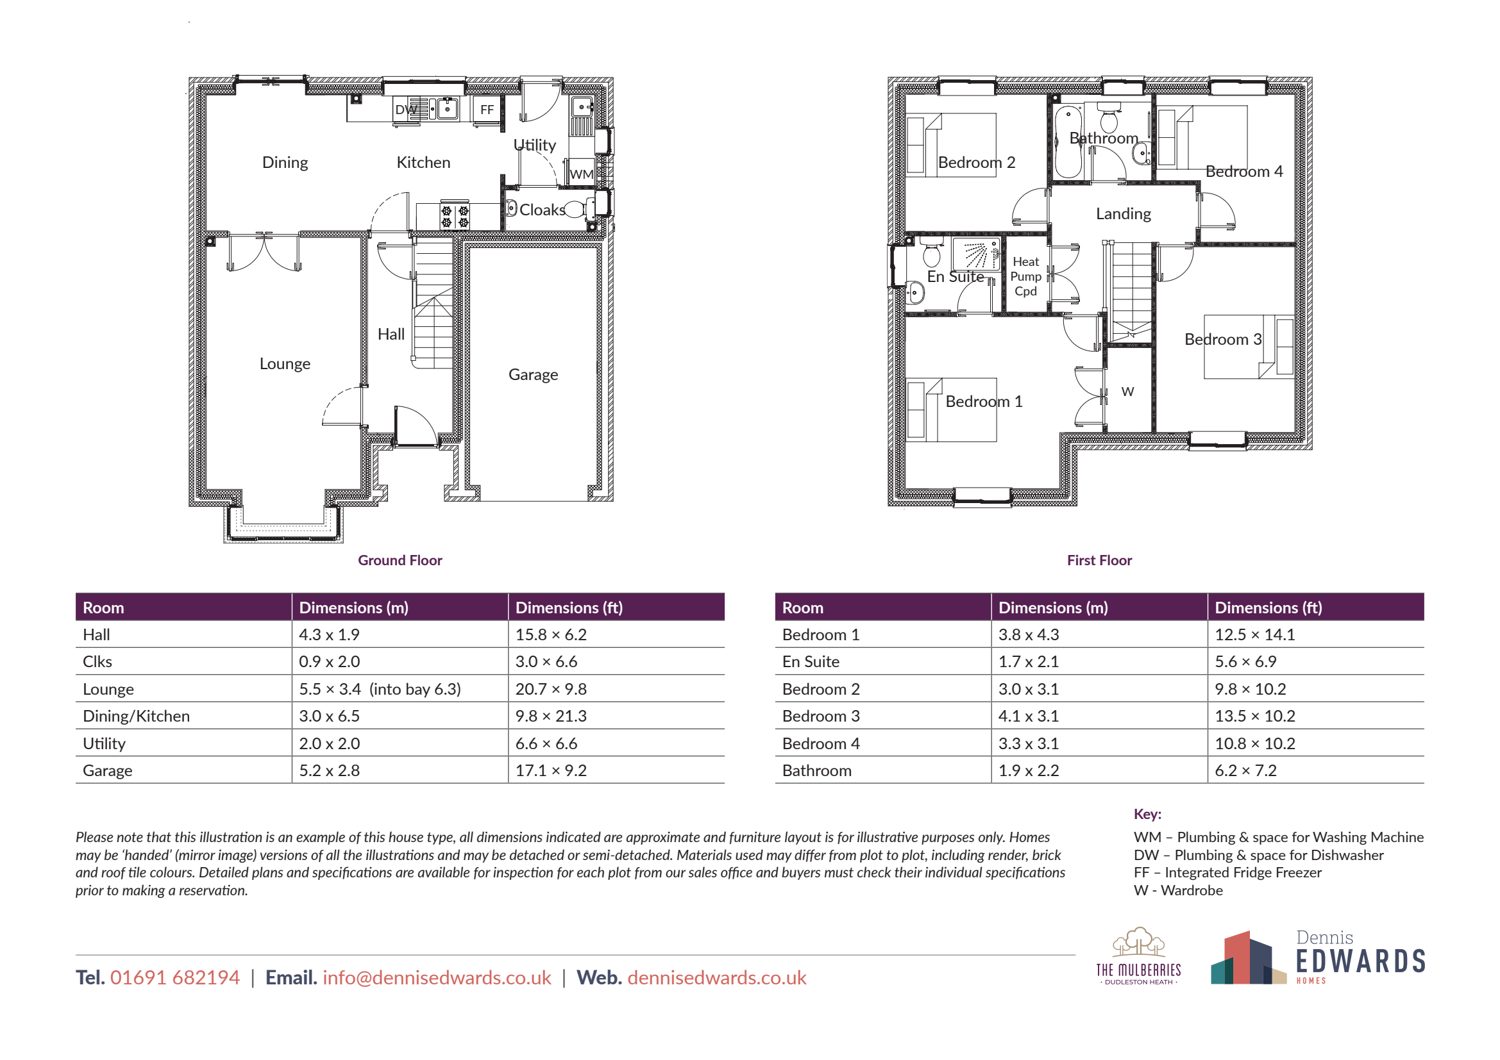
Tap the plan to see it full size, or download the PDF. Dimensions are approximate and homes may be handed (mirrored).
Step into a spacious hallway leading to a light-filled lounge, ideal for relaxing after a busy day. At the heart of the home lies an open-plan kitchen and dining area, where French doors open onto the garden, perfect for family gatherings or cosy evenings in. Practicality has been carefully considered throughout, with a utility room to keep household tasks tucked away, plus a cloakroom and integral garage for everyday convenience.
Upstairs, four generous bedrooms provide space for everyone. The principal bedroom offers a peaceful retreat with a stylish en suite, while the remaining bedrooms share a high-spec family bathroom. Ample storage and elegant finishes ensure The Wooton meets modern family needs without compromising on charm.
Built with sustainability in mind, The Wooton features high-performance insulation, energy-saving glazing, air-source heat pumps, and low-energy lighting, ensuring year-round comfort, lower running costs, and a greener way of living.
Read our guide to buying a new home in Shropshire.
Key Features
- 4 Bedrooms
- Air-Source Heat Pump
- Underfloor Heating
- Single Attached Garage
- Ultra Fast Fibre Broadband
Photographs
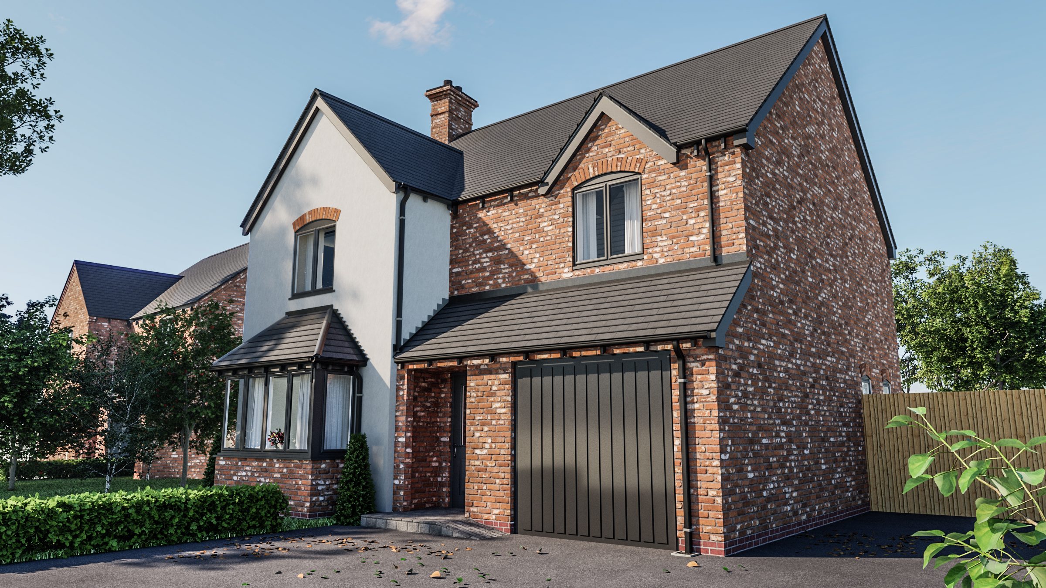
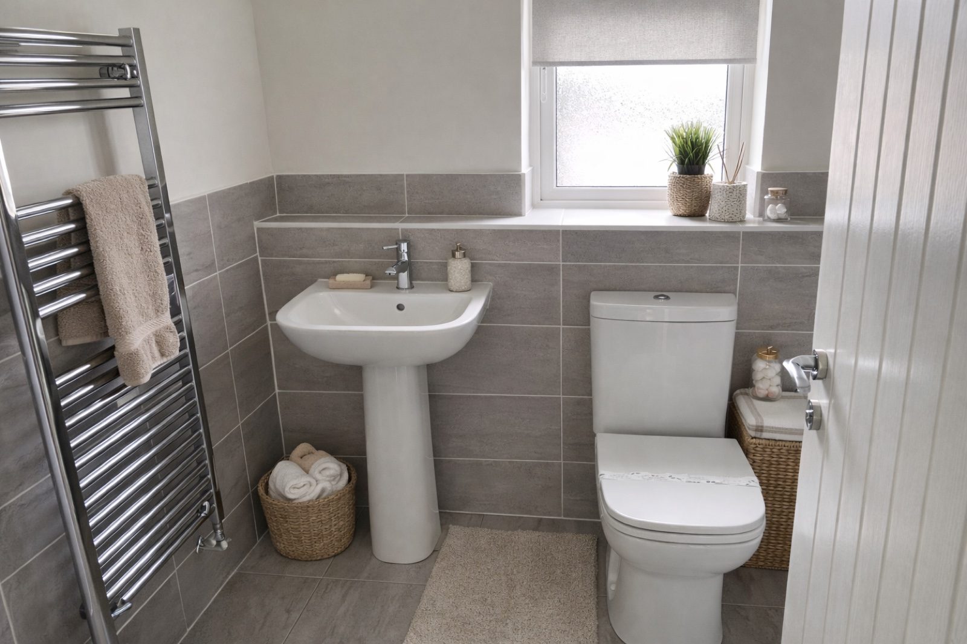
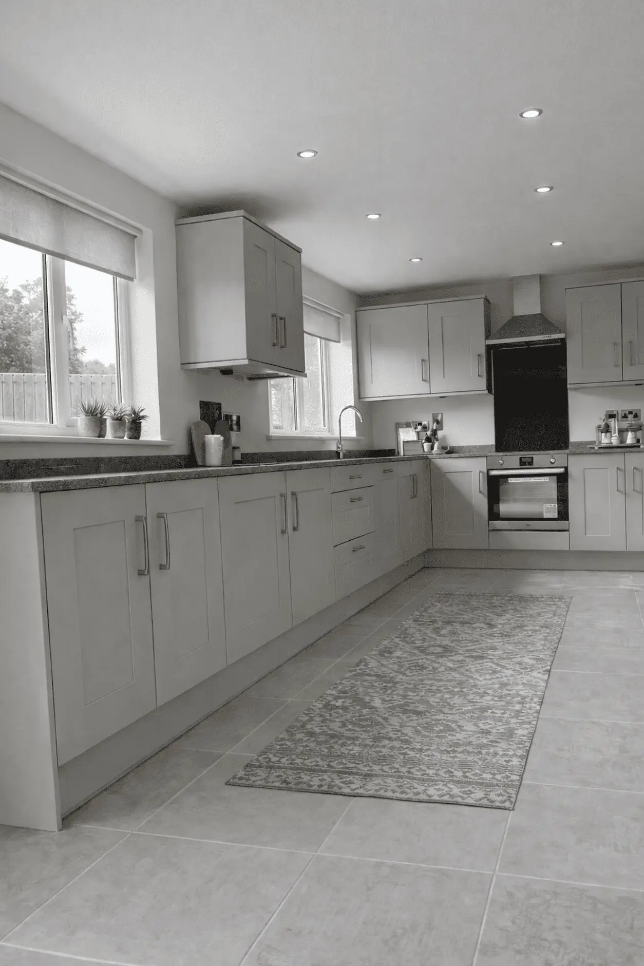
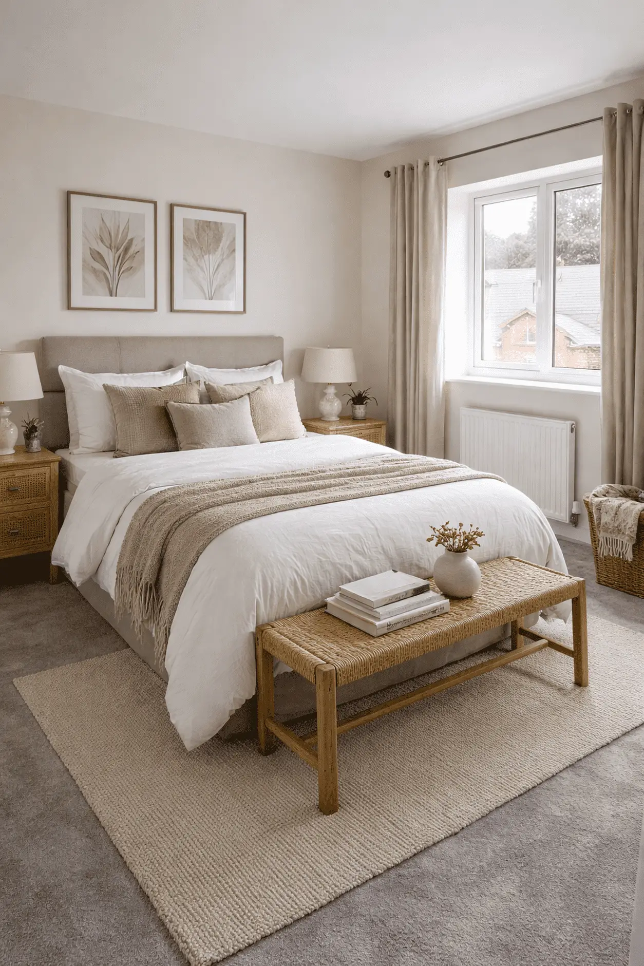
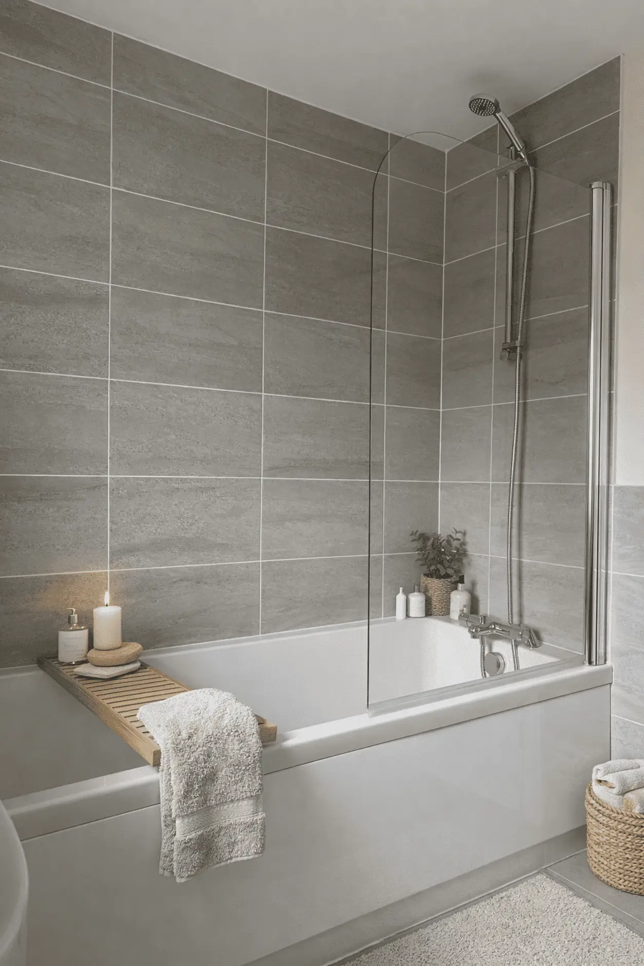
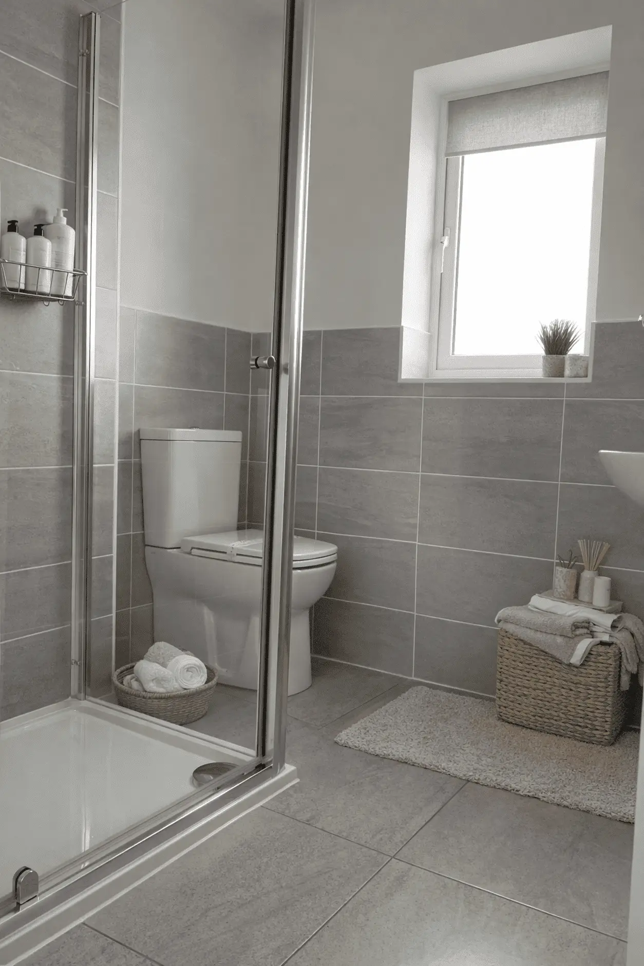
Photographs and computer-generated images of the same house type on one of our developments. The finish varies a little from plot to plot.
Downloads
Also for sale at The Mulberries at Dudleston Heath


Interested in Plot 25 The Wooton?
Book a viewing and we will show you round, or call and ask us anything about the plot, the build stage or what is included.