
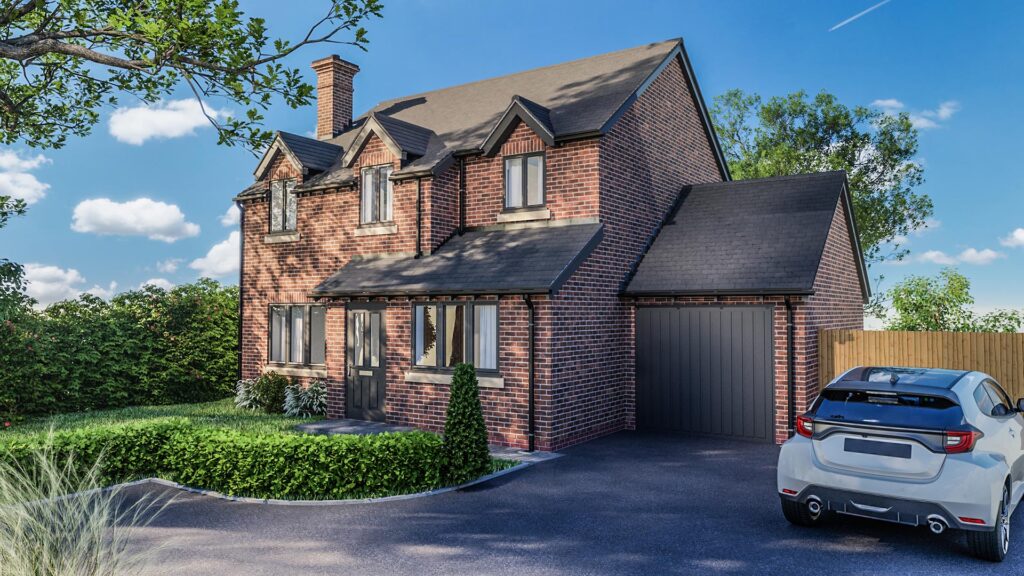
For Sale
The Twyford, Plot 5
3-bedroom home at Wychwood
From £365,000
- Bedrooms3
- StatusFor Sale
- Floor planSee layout
- DevelopmentWychwood
Floor plan
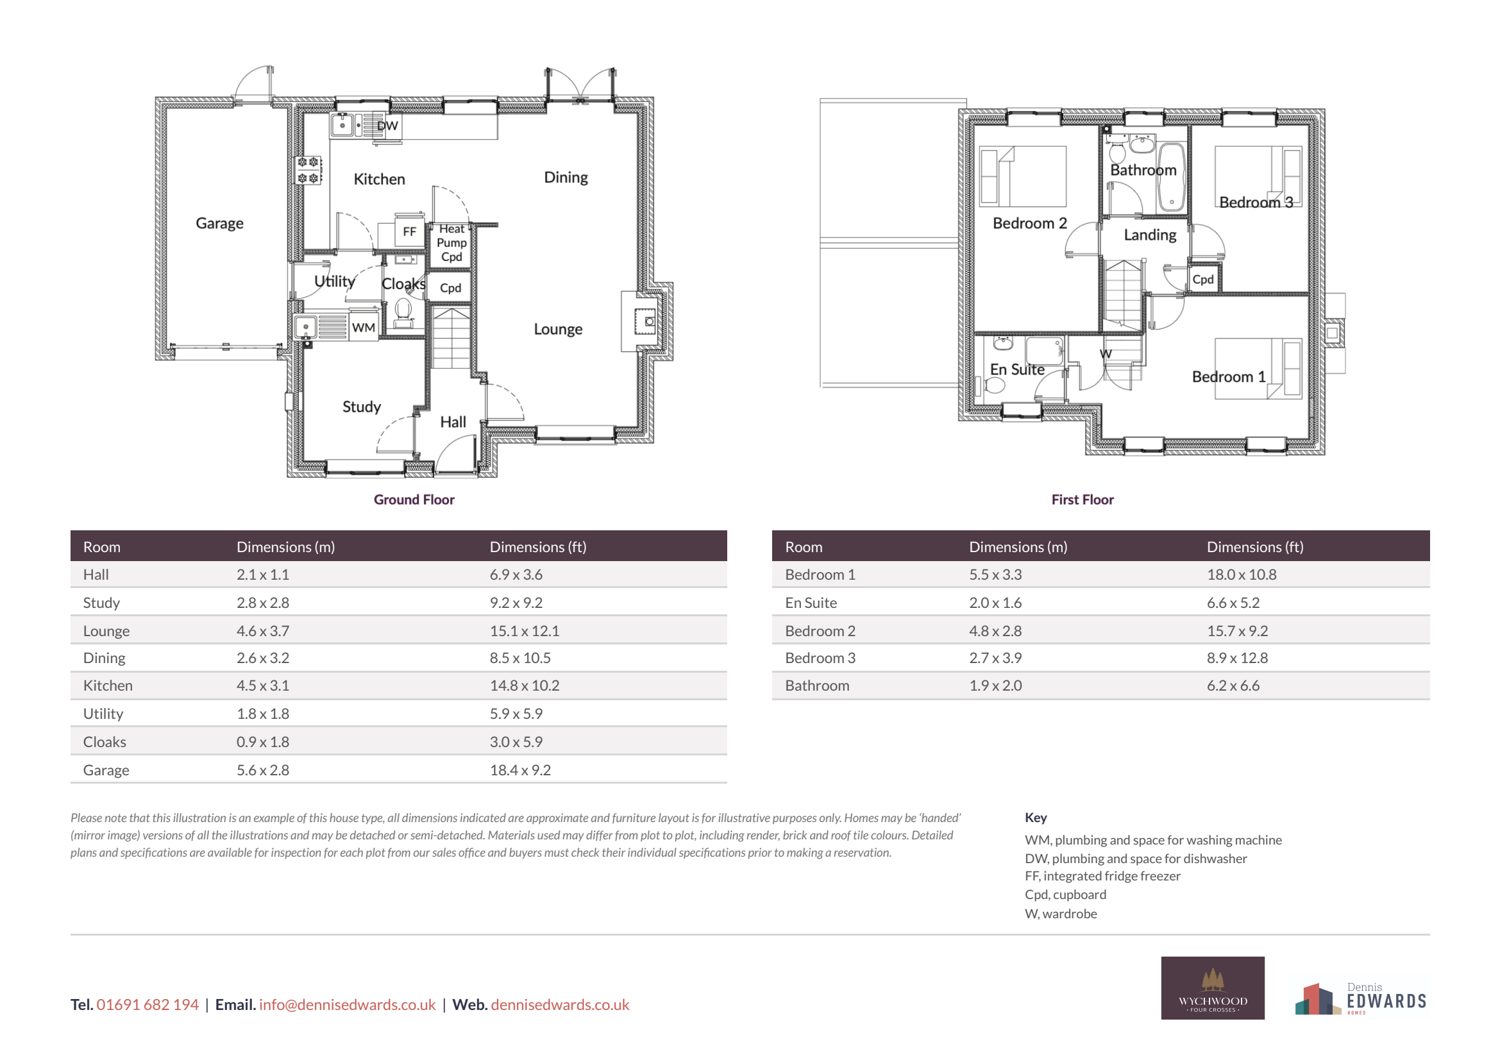
Tap the plan to see it full size, or download the PDF. Dimensions are approximate and homes may be handed (mirrored).
Discover the perfect blend of style and practicality in this three-bedroom detached home. The heart of the house is the contemporary open-plan kitchen and dining area, complete with sleek finishes and French doors that open onto the garden patio, ideal for seamless indoor-outdoor living.
A spacious lounge offers a warm, inviting atmosphere, while a separate study provides the perfect space for home working or quiet relaxation. Practicality meets convenience with a dedicated utility/cloakroom and direct access to the attached single garage.
Upstairs, three generously sized double bedrooms offer ample space for family life. The principal bedroom is a true retreat with its own elegant en suite, while a stylish family bathroom serves the remaining bedrooms. This thoughtfully designed home combines contemporary comfort with timeless appeal, perfect for modern family living.
Off-plan reservations are now open on Plot 5, with the home available from September 2027.
Our sales office at The Mulberries, Dudleston Heath, near Ellesmere, is open every day from 10am to 4pm. The same house types are being built there, so you can see the finish for yourself before you reserve.
Read our guide to buying a new home in Shropshire.
Computer-generated image, for illustration only.
Room Dimensions
Ground floor
Hall 2.1 x 1.2 m (7.0 x 3.8 ft)
Study 2.8 x 2.8 m (9.2 x 9.2 ft)
Lounge 4.6 x 3.7 m (15.1 x 12.1 ft)
Dining 2.6 x 3.2 m (8.6 x 10.5 ft)
Kitchen 4.5 x 3.1 m (14.7 x 10.2 ft)
Utility 1.8 x 1.8 m (5.8 x 6.0 ft)
Cloaks 0.9 x 1.8 m (3.0 x 6.0 ft)
Garage 5.6 x 2.8 m (18.2 x 9.2 ft)
First floor
Bedroom 1 5.5 x 3.3 m (18.0 x 10.8 ft)
En Suite 2.1 x 1.6 m (6.7 x 5.2 ft)
Bedroom 2 4.8 x 2.8 m (15.6 x 9.3 ft)
Bedroom 3 2.7 x 3.9 m (8.8 x 12.6 ft)
Bathroom 2.0 x 2.1 m (6.4 x 6.7 ft)
Specification
- Choice of fitted kitchen with integrated dishwasher, fridge freezer and undercounter lighting
- Choice of floor tiles to the kitchen and utility, tiled or Karndean (or similar) to the bathroom, en suite and WC
- Fitted wardrobes to the principal bedroom and an en suite
- Air-source heat pump with underfloor heating to the ground floor
- Ultrafast full fibre broadband and an electric car charging point
- LABC 10-year warranty
Dimensions are approximate. Specification may vary by plot.
Or call us on 01691 682 194, or email info@dennisedwards.co.uk.
Key Features
- Off-Plan Reservations Now Open
- 3 Bedrooms
- 2.5 Bathrooms
- Detached House
- Spacious: 1,195 sq ft
- Single Attached Garage
- Air-Source Heat Pump
- Underfloor Heating
- Available From September 2027
Inside a Twyford
Filmed at a completed Twyford at The Mulberries, Dudleston Heath, not at Wychwood. The Twyford at Wychwood is the same house type; plot size, outlook, materials and finishes vary, and homes may be handed.
Computer-generated images and photography of The Twyford, for illustration only.
Prices correct at September 2026 and may change until a reservation is signed. ‘From’ prices are the lowest price for each home type; individual plot prices vary with garage, plot size and position. Completion dates are estimates and depend on build progress. Images are computer-generated or photographs of the same house types built at The Mulberries, Dudleston Heath, and are for illustration only. Materials, finishes and landscaping at Wychwood may differ, and homes may be handed. Floor areas are approximate. Plot 1 is provided under the planning consent and is not for sale on the open market. Reservations are made under the Consumer Code for Home Builders. Plans and specifications may change. This page is for guidance only and does not form part of any offer or contract.
Photographs

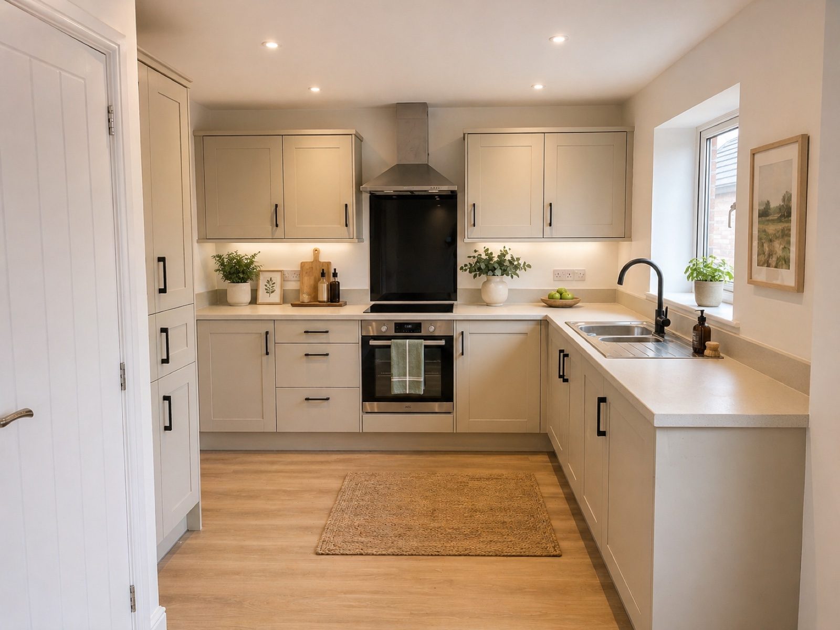
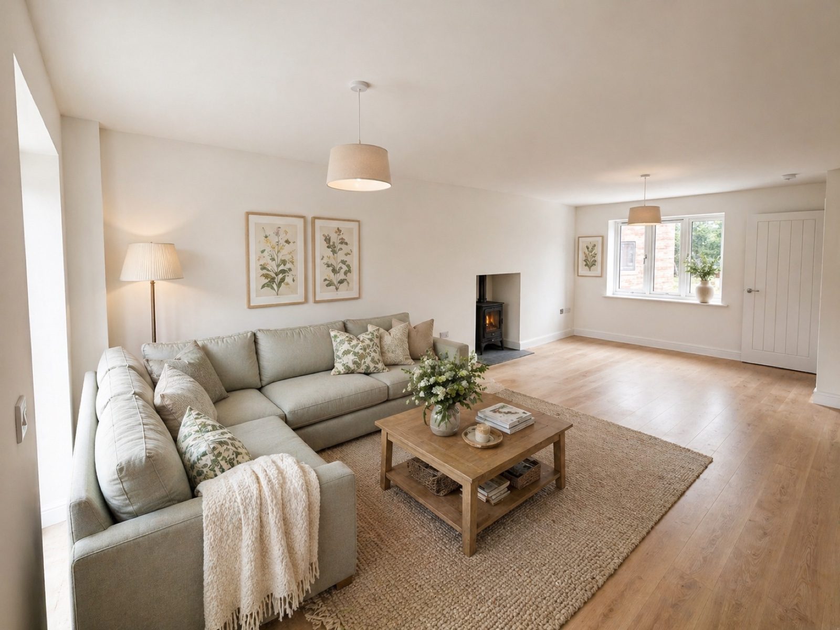
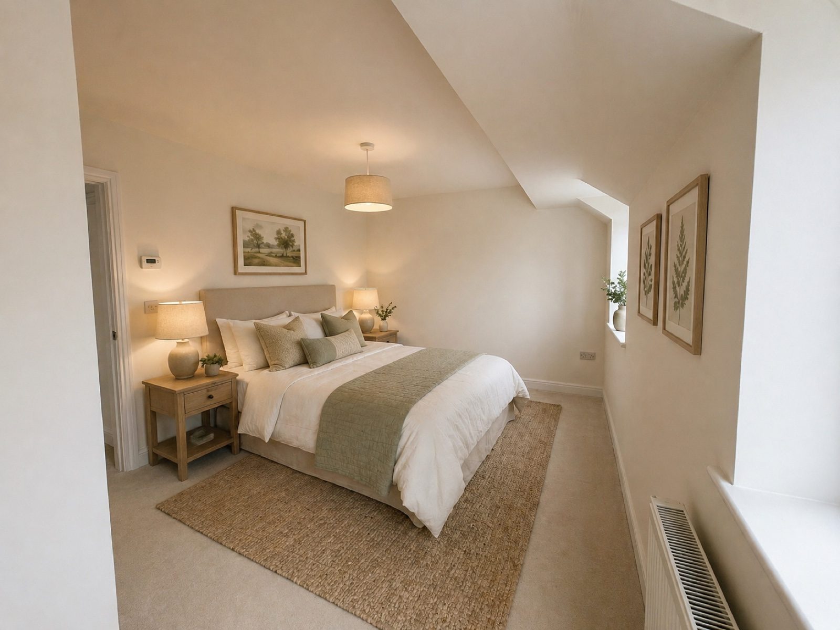
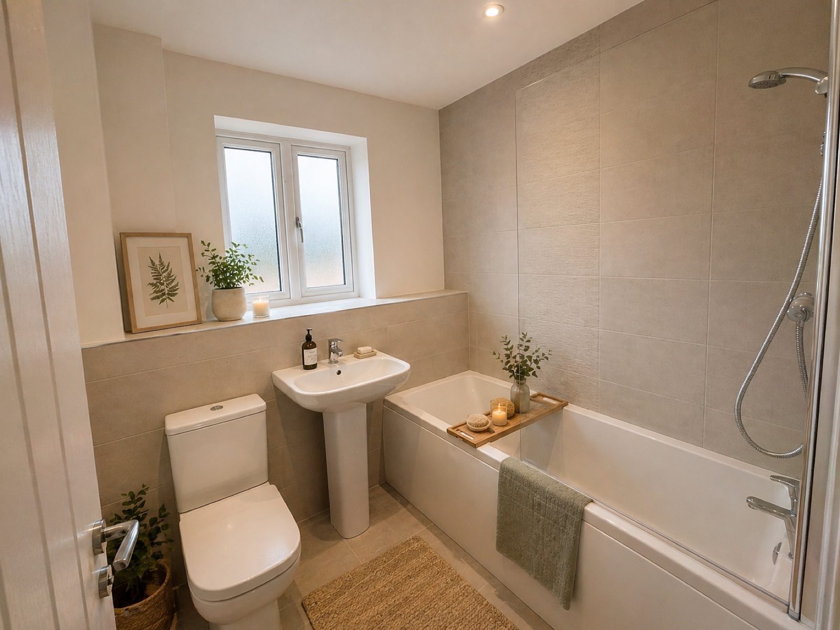
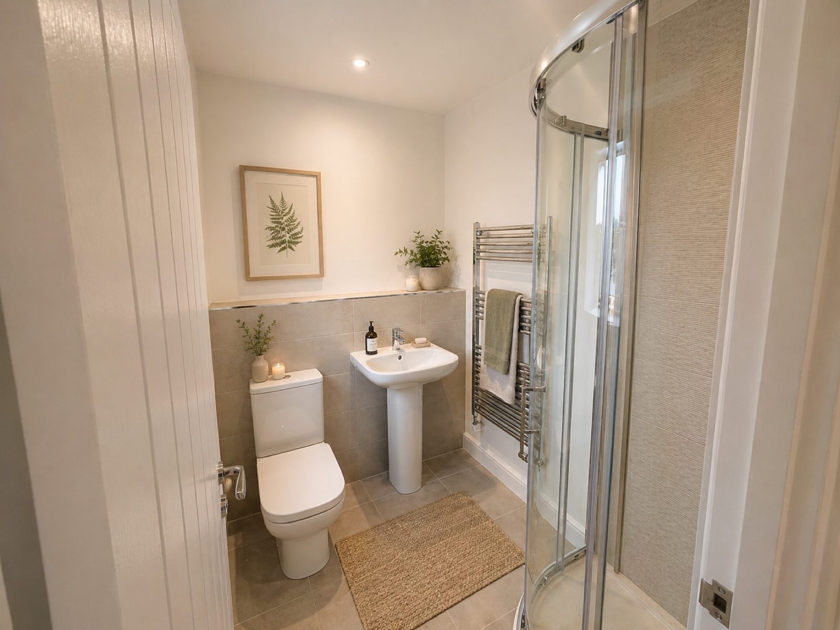
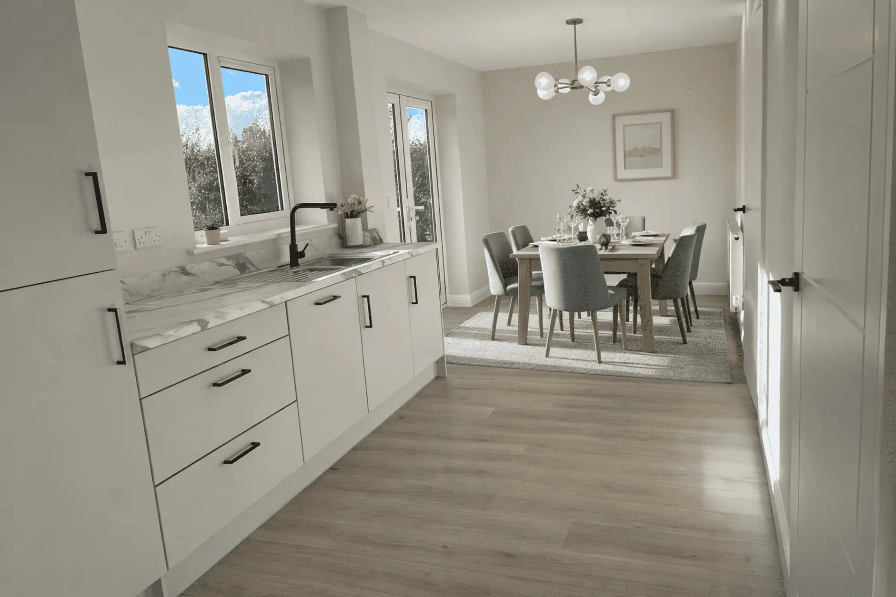
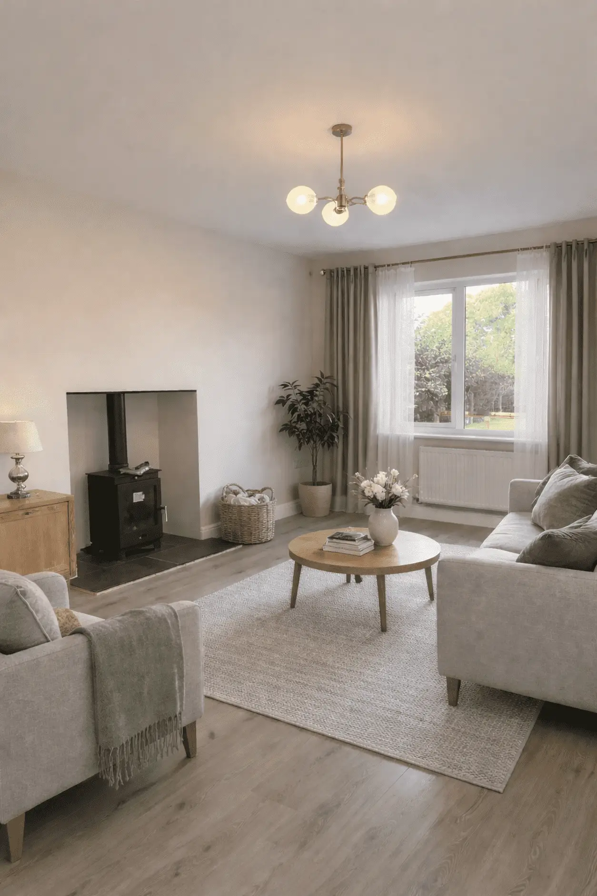
Photographs and computer-generated images of the same house type on one of our developments. The finish varies a little from plot to plot.
Downloads
Also for sale at Wychwood
Interested in Plot 5 The Twyford?
Book a viewing and we will show you round, or call and ask us anything about the plot, the build stage or what is included.