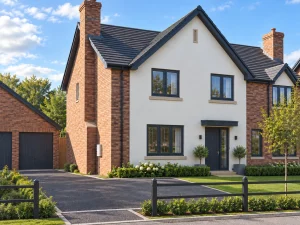
Sold
The Sutton, Plot 12
4-bedroom home at The Mulberries at Dudleston Heath
- Bedrooms4
- StatusSold
- Floor planSee layout
- DevelopmentThe Mulberries at Dudleston Heath
Floor plan
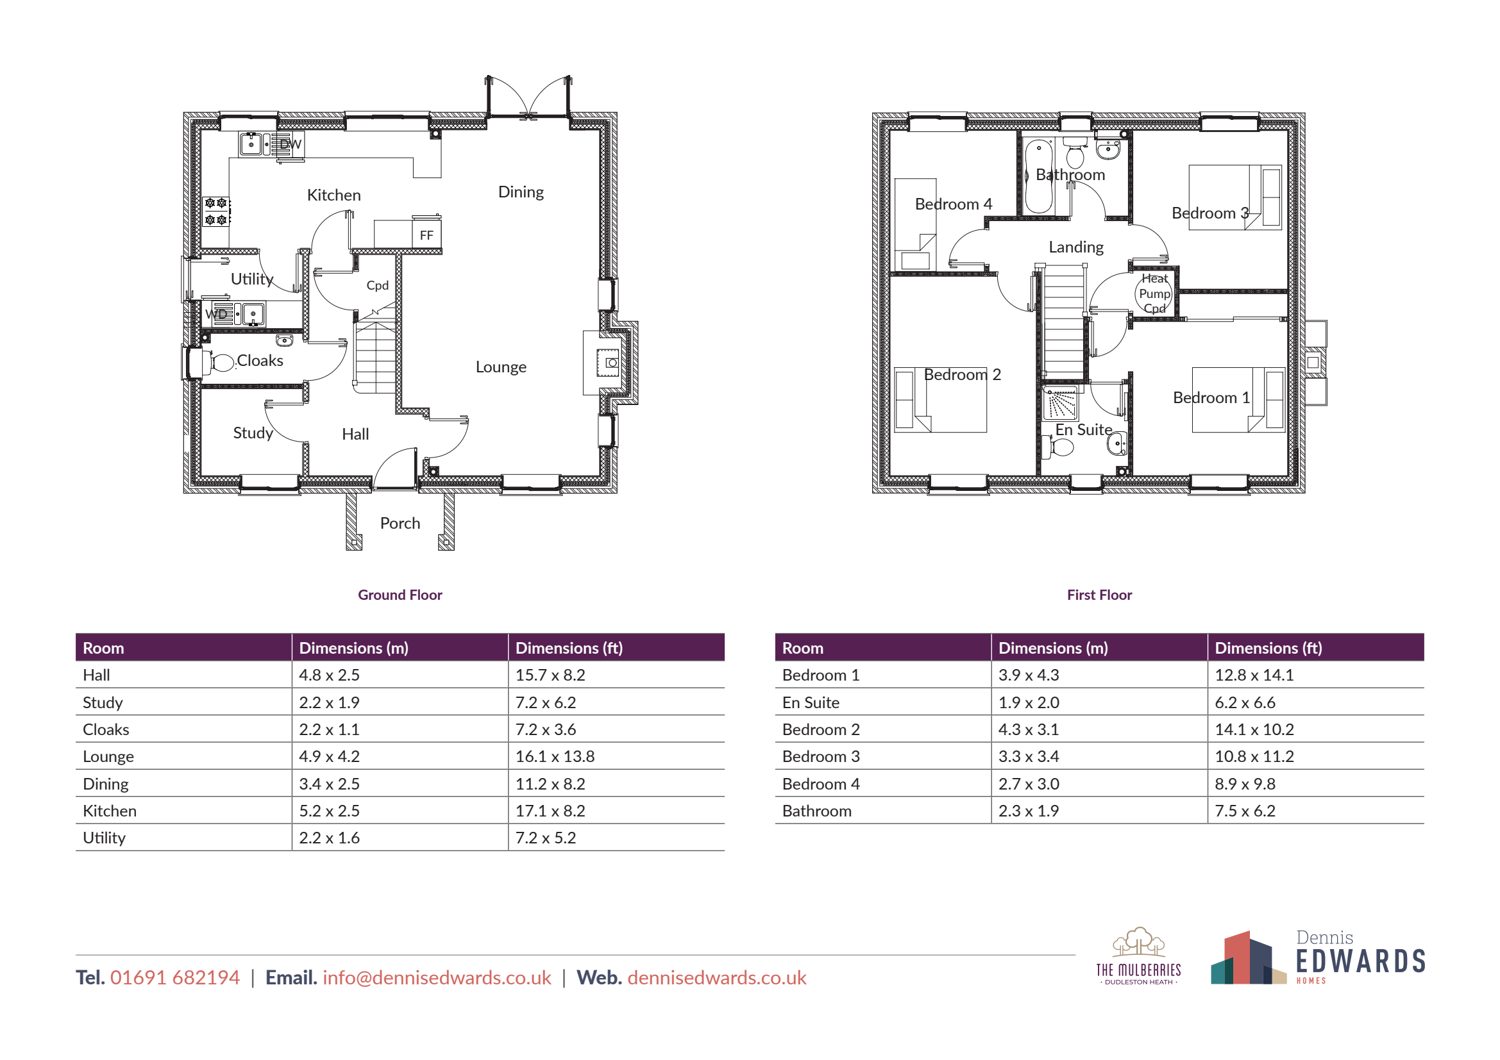
Tap the plan to see it full size, or download the PDF. Dimensions are approximate and homes may be handed (mirrored).
With generous living spaces and a well-thought-out layout, The Sutton is a beautifully designed four-bedroom home that perfectly balances style and practicality.
Step inside to a welcoming hallway leading to a bright and airy lounge, ideal for relaxation. The open-plan kitchen and dining area creates the perfect space for family life and entertaining, seamlessly connecting to a separate utility room for added convenience. A dedicated study provides a quiet retreat for home working, while a cloakroom/WC completes the thoughtfully designed ground floor.
Upstairs, four well-proportioned bedrooms offer ample space for growing families or guests. The principal bedroom has its own elegant en suite bathroom, providing a private sanctuary, while a stylish family bathroom serves the remaining bedrooms.
With its spacious layout, high-quality finishes, and practical features, The Sutton is a home designed for modern living, offering comfort, style, and space in equal measure.
Read our guide to buying a new home in Shropshire.
Key Features
- 4 Bedrooms
- Generous plot
- Single Detached Garage
- Overlooking a public open space
- Air-Source Heat Pump
- Large garden
- Ultra Fast Fibre Broadband
Photographs
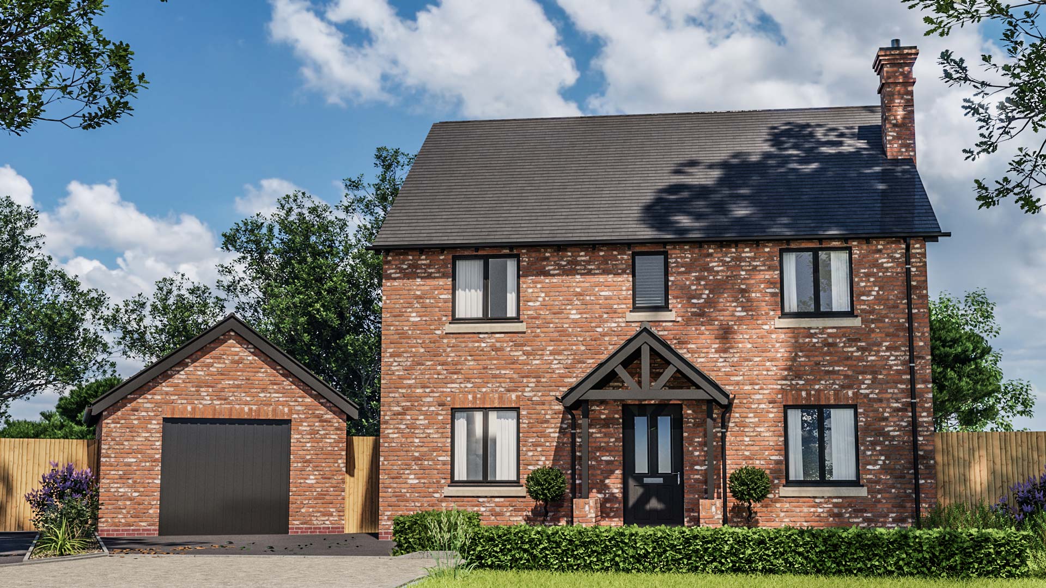
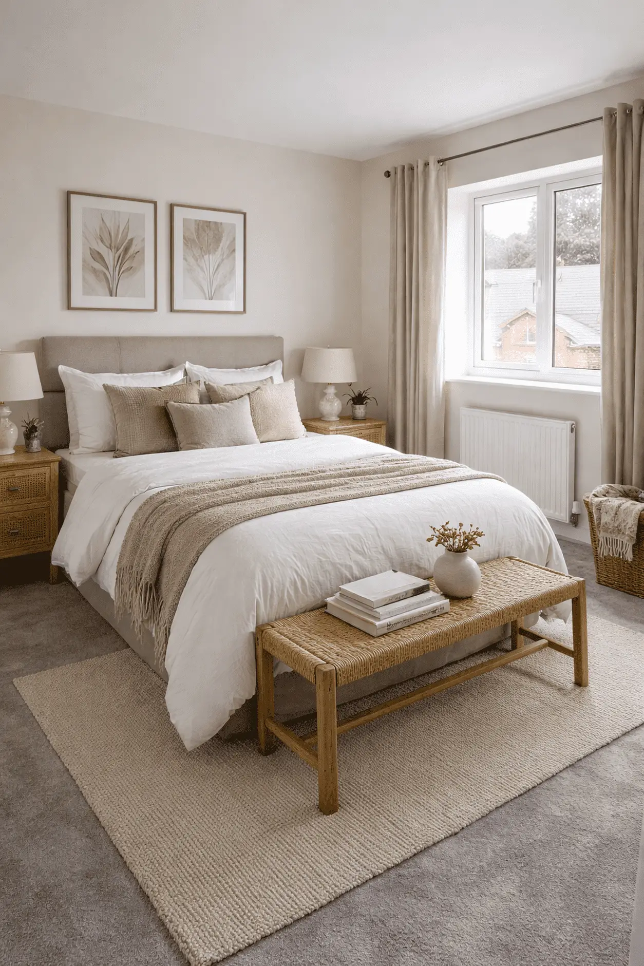
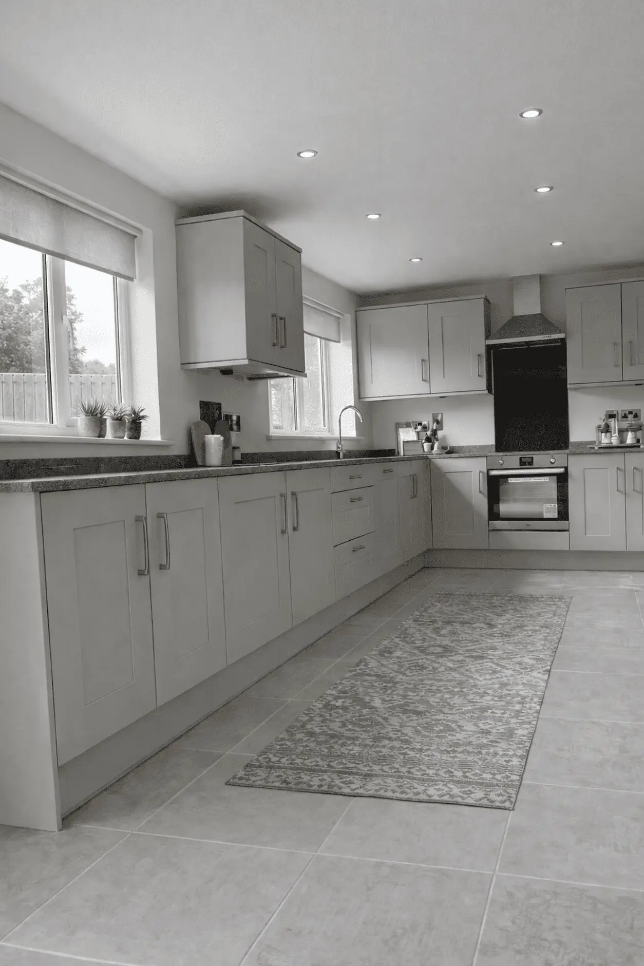
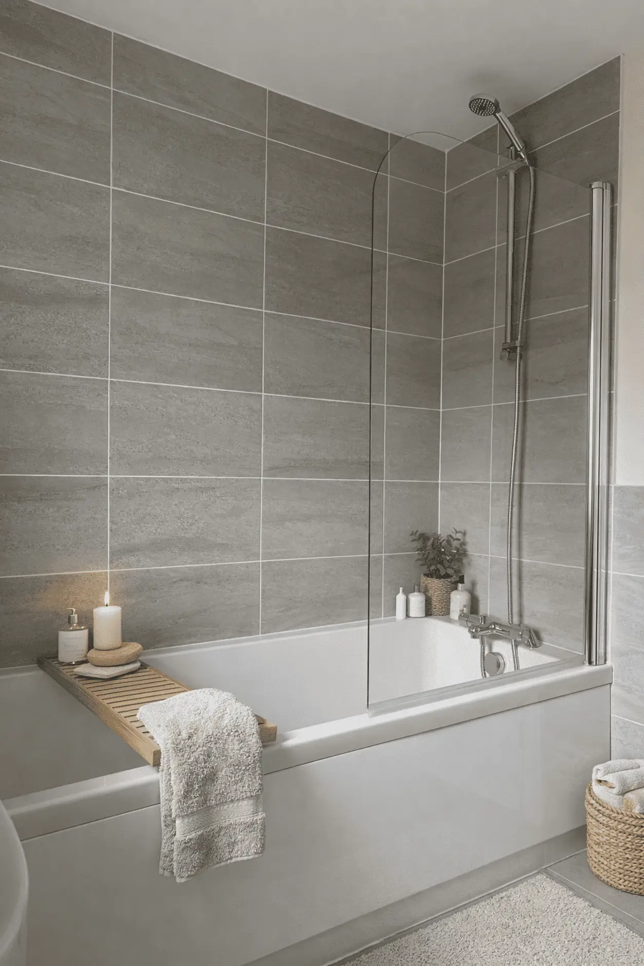
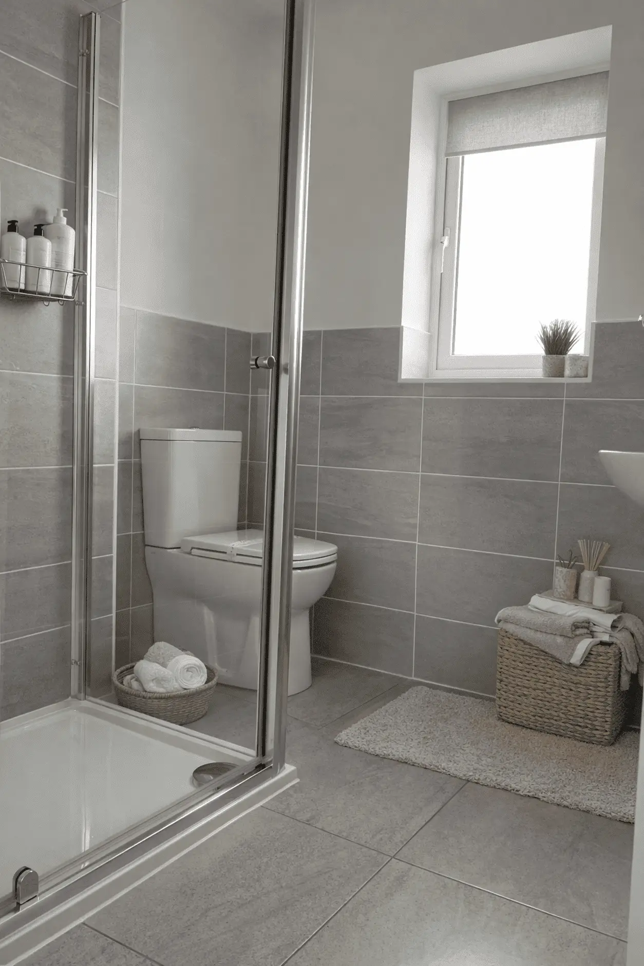
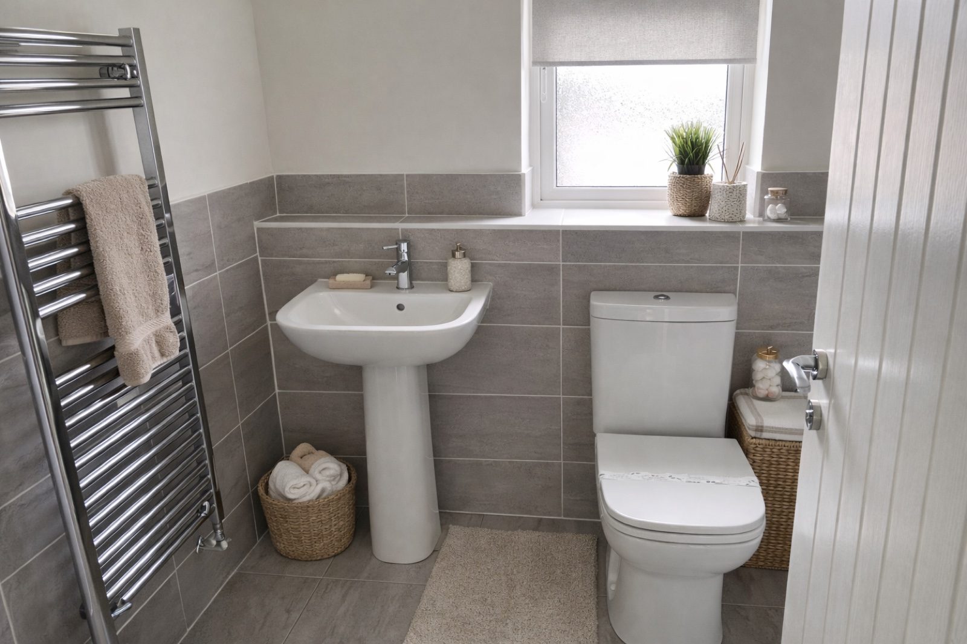
Photographs and computer-generated images of the same house type on one of our developments. The finish varies a little from plot to plot.