Sold
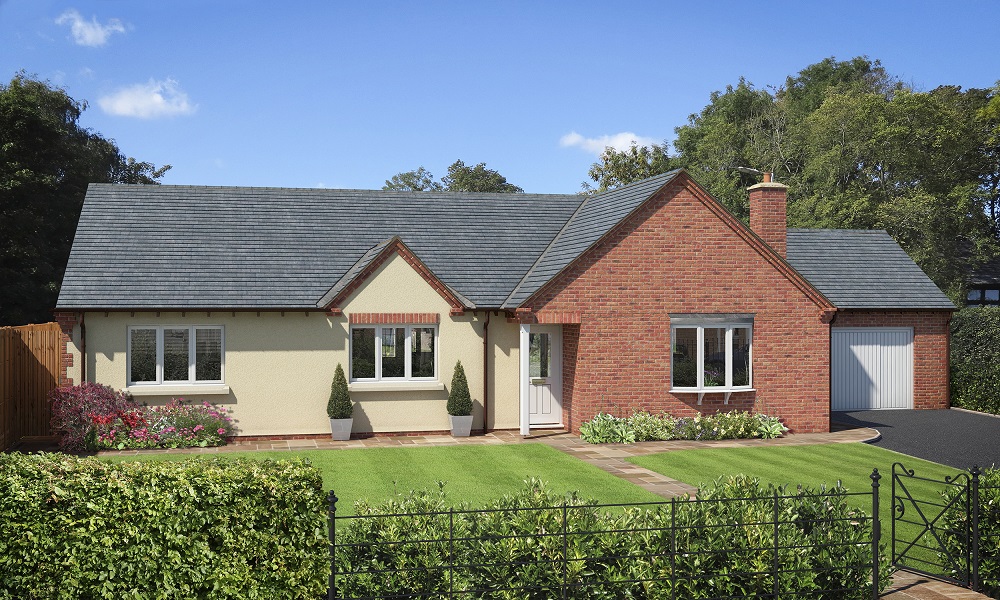
The Haughton, Plot 31
3-bedroom home at Tedsmore Grange
- Bedrooms3
- StatusSold
- Floor planSee layout
- DevelopmentTedsmore Grange
Floor plan
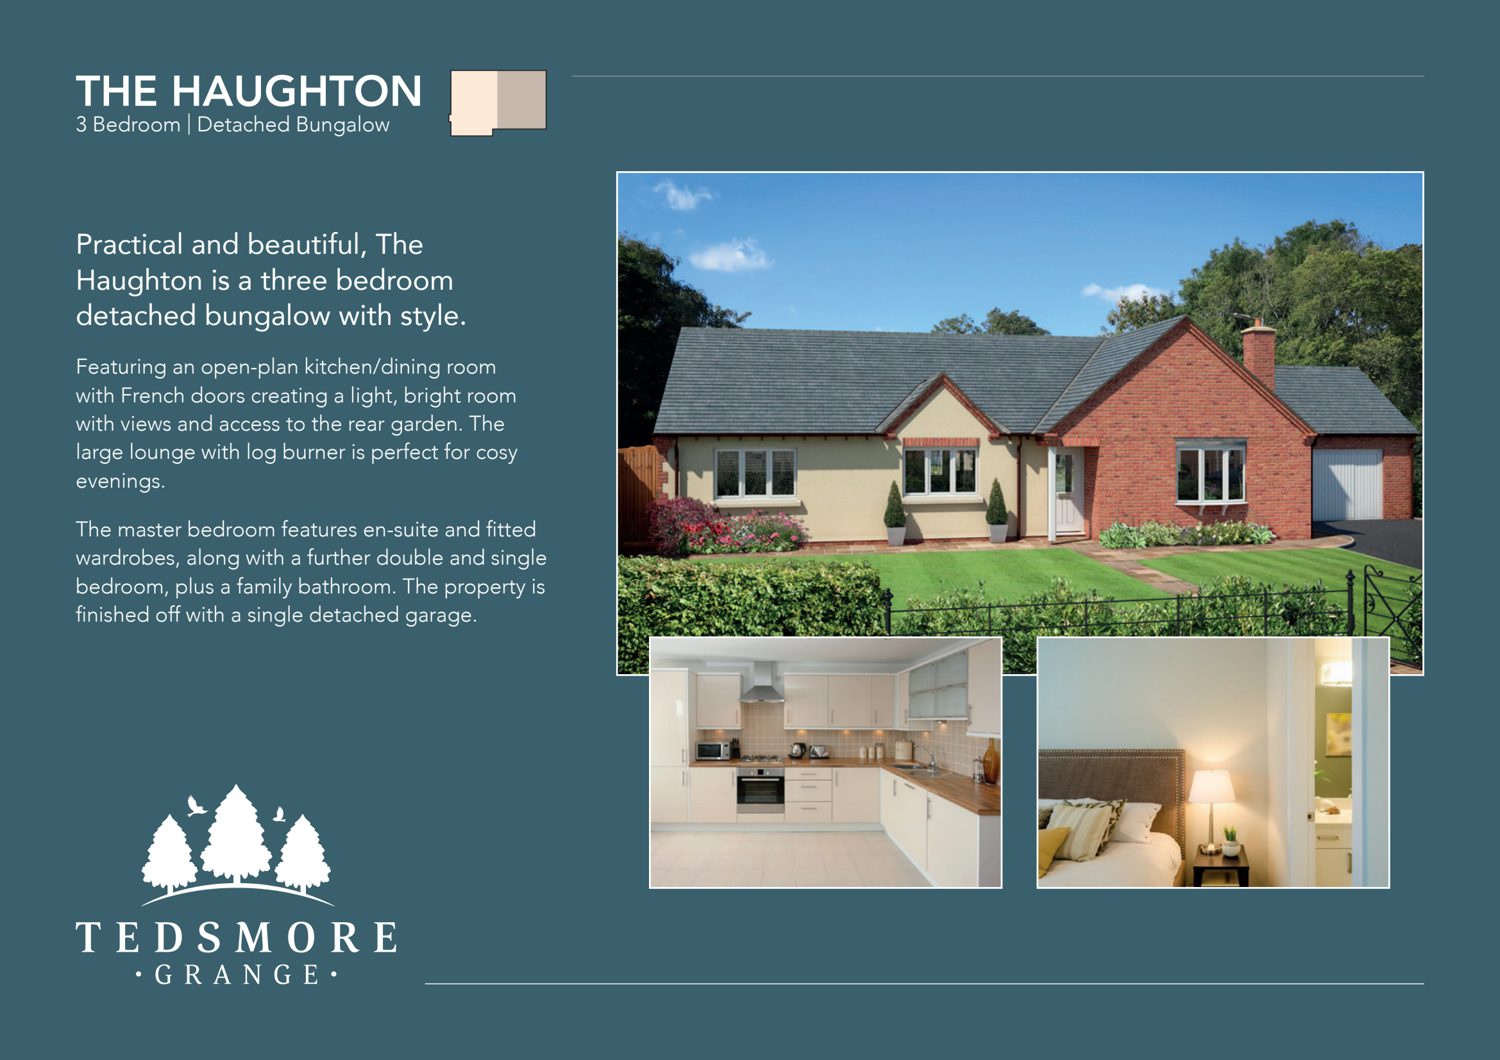
Tap the plan to see it full size, or download the PDF. Dimensions are approximate and homes may be handed (mirrored).
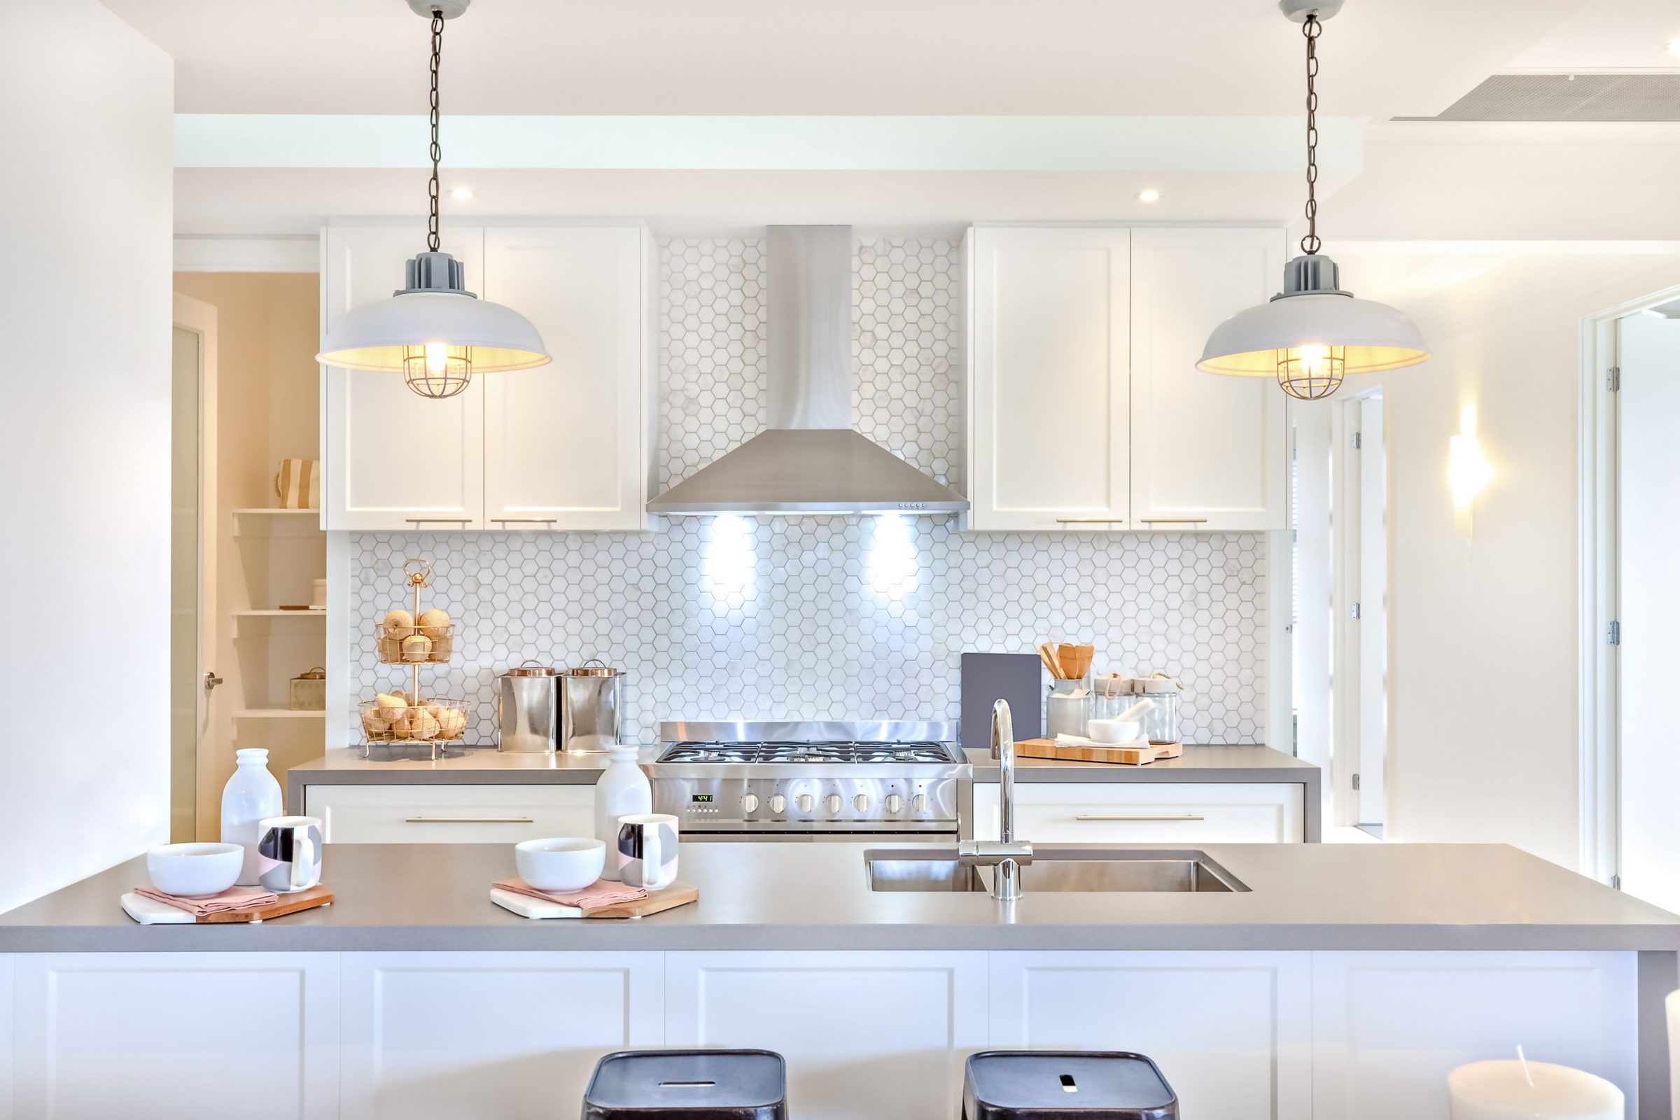
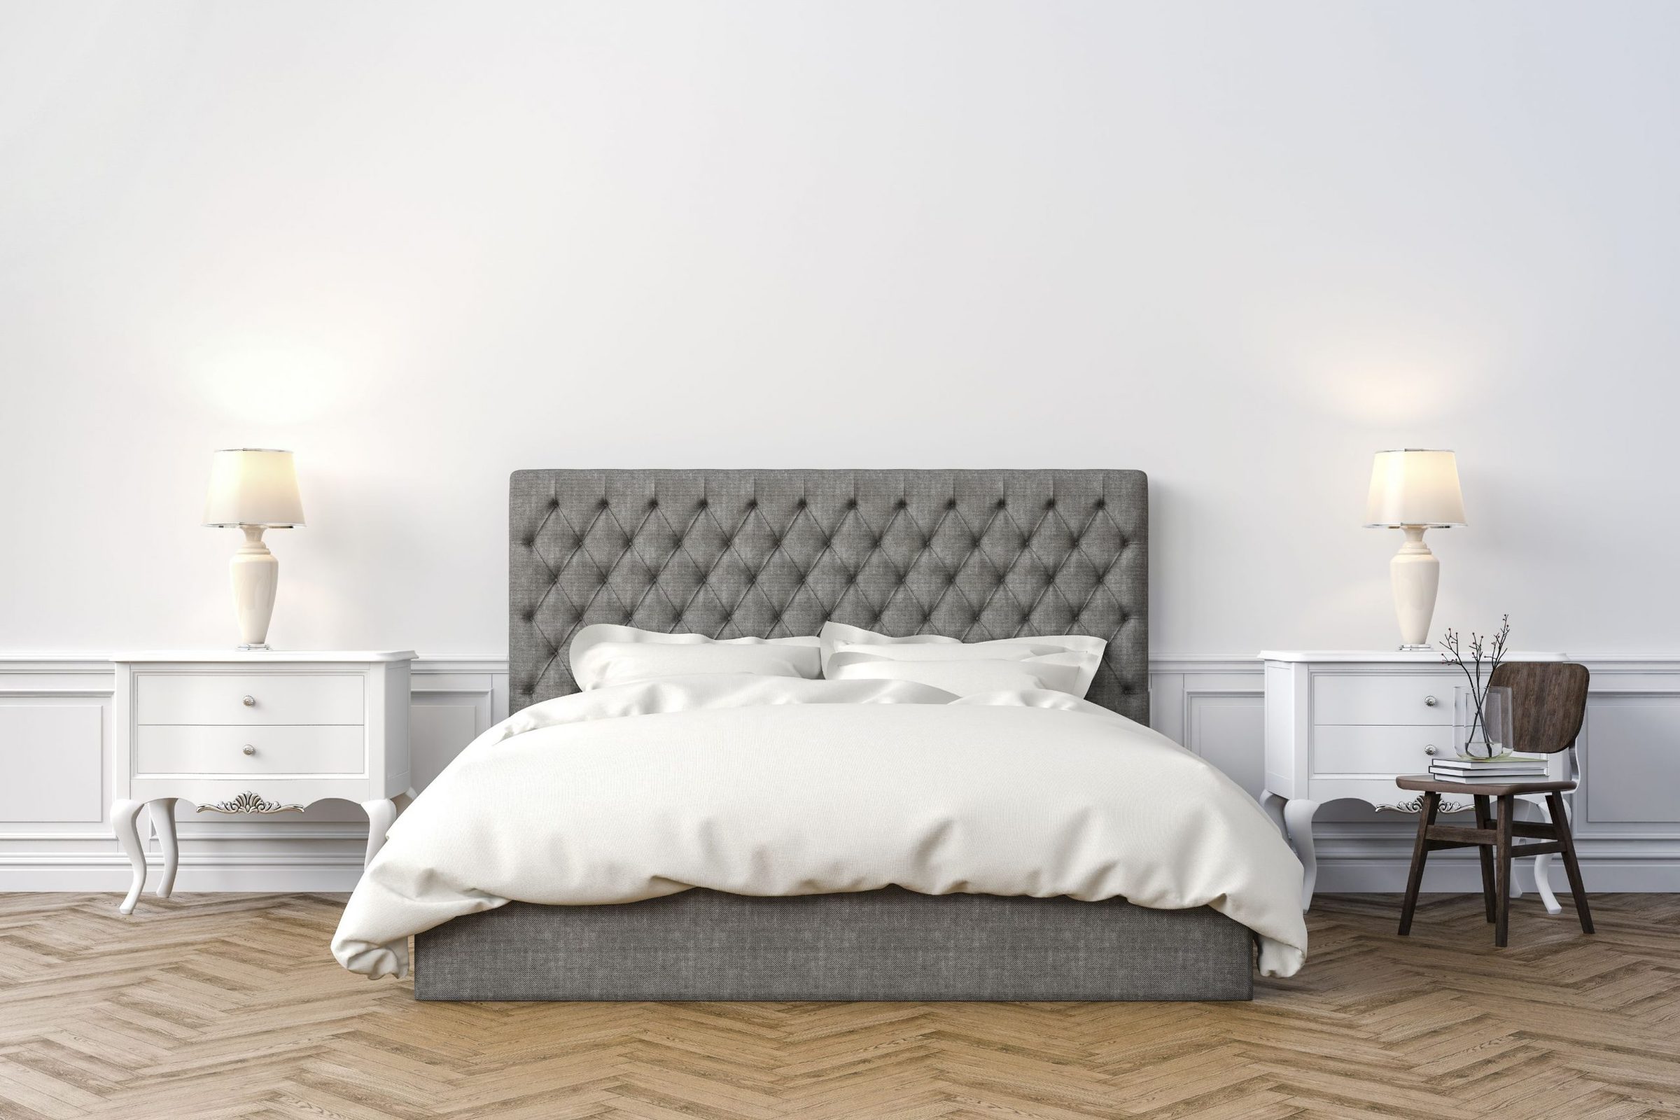
Featuring an open-plan kitchen/dining room with French doors creating a light, bright room with views and access to the rear garden. The large lounge with log burner is perfect for cosy evenings. The principal bedroom features en suite and fitted wardrobes, along with a further double and single bedroom, plus a family bathroom. The property is finished off with a single detached garage.
Key Features
- 3 Bedroom
- Detached
- Large Garden
- 2 Bathrooms
- Driveway
- Single Garage
Photographs